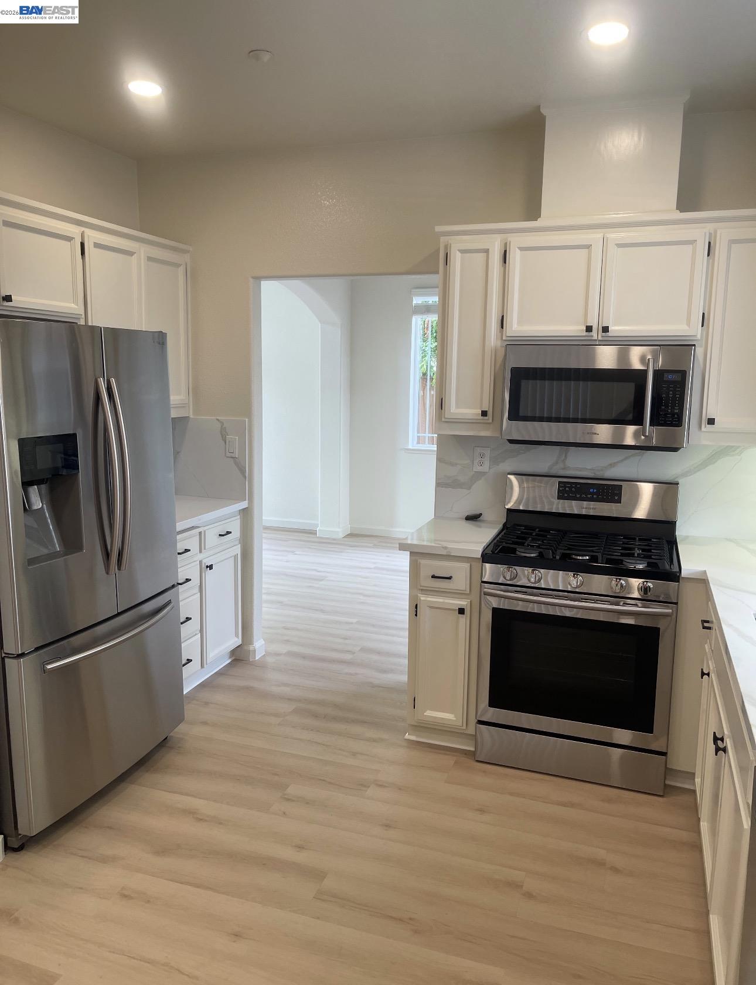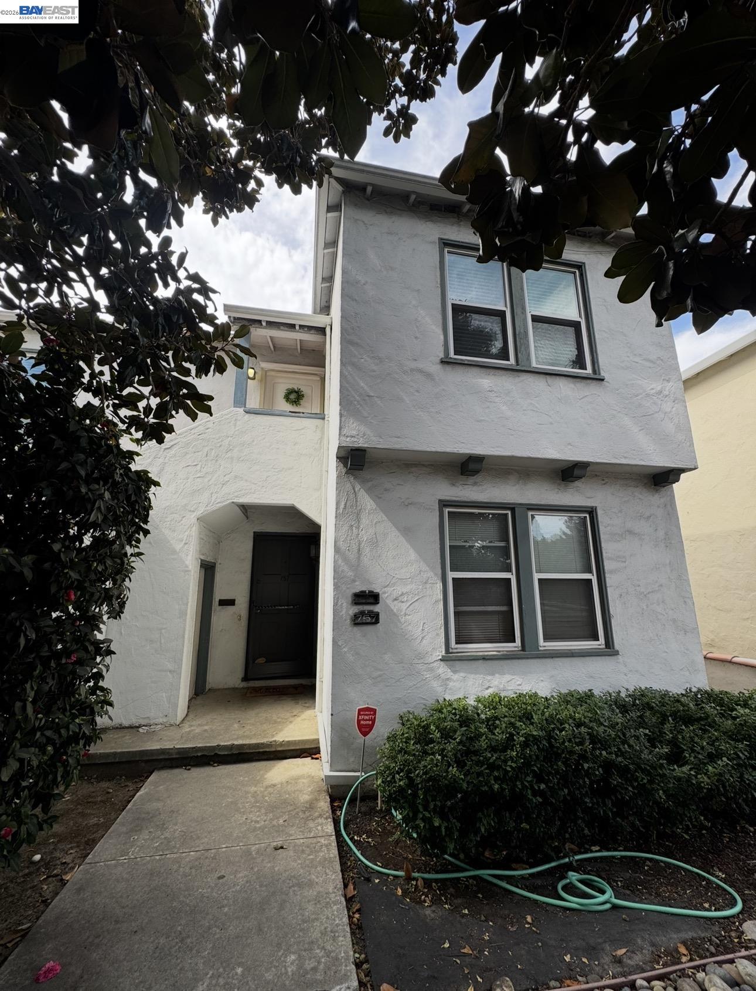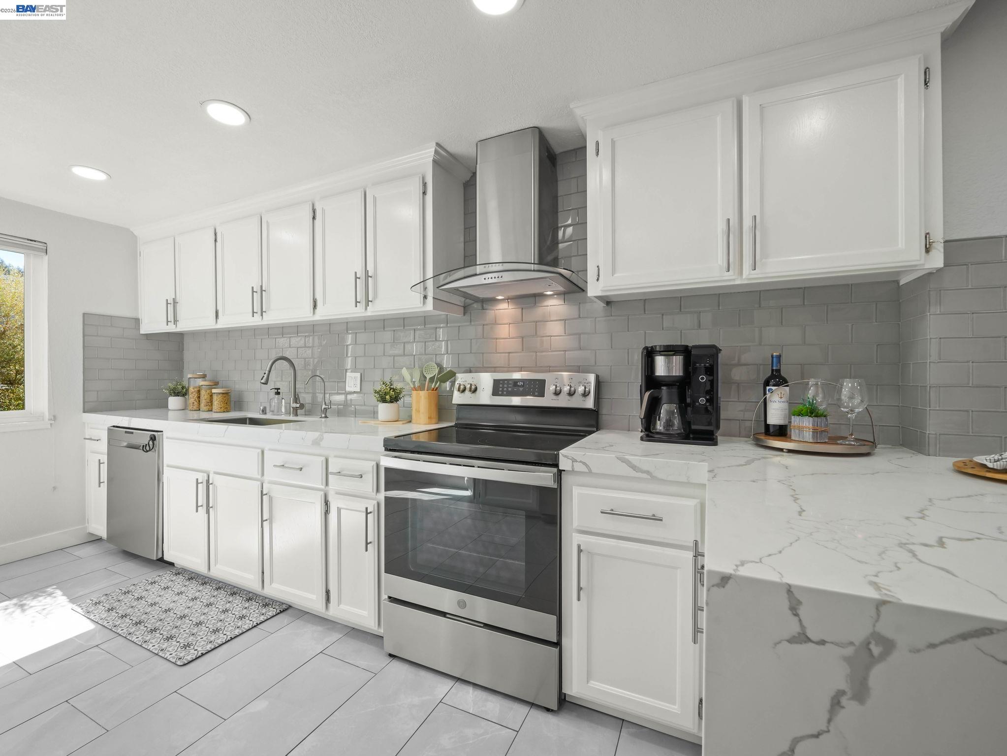
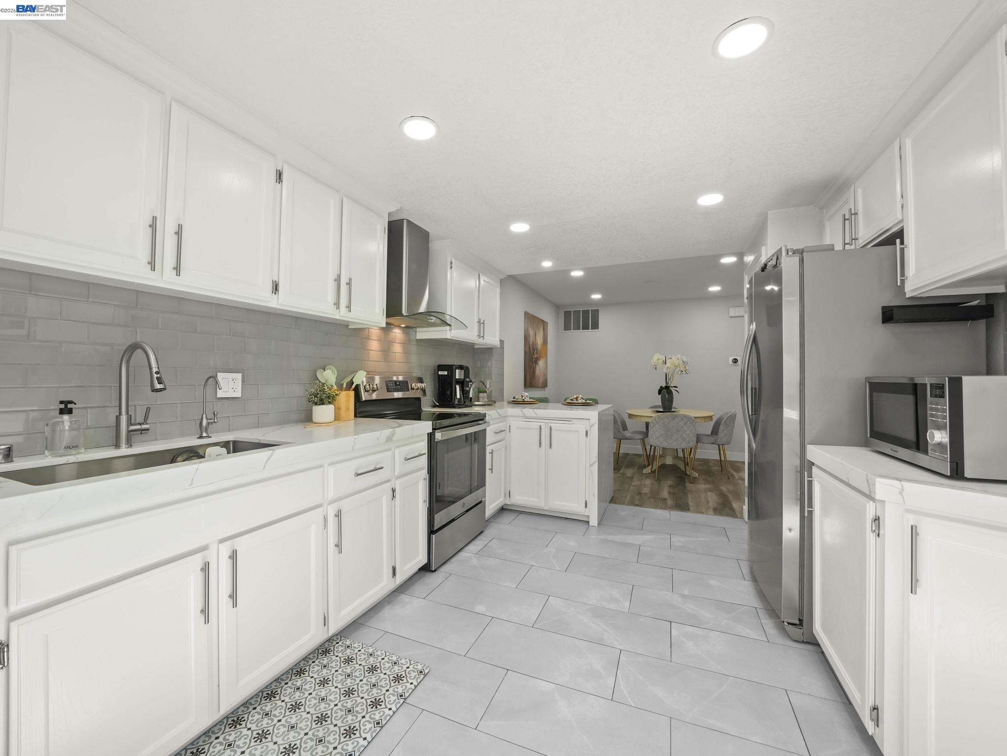
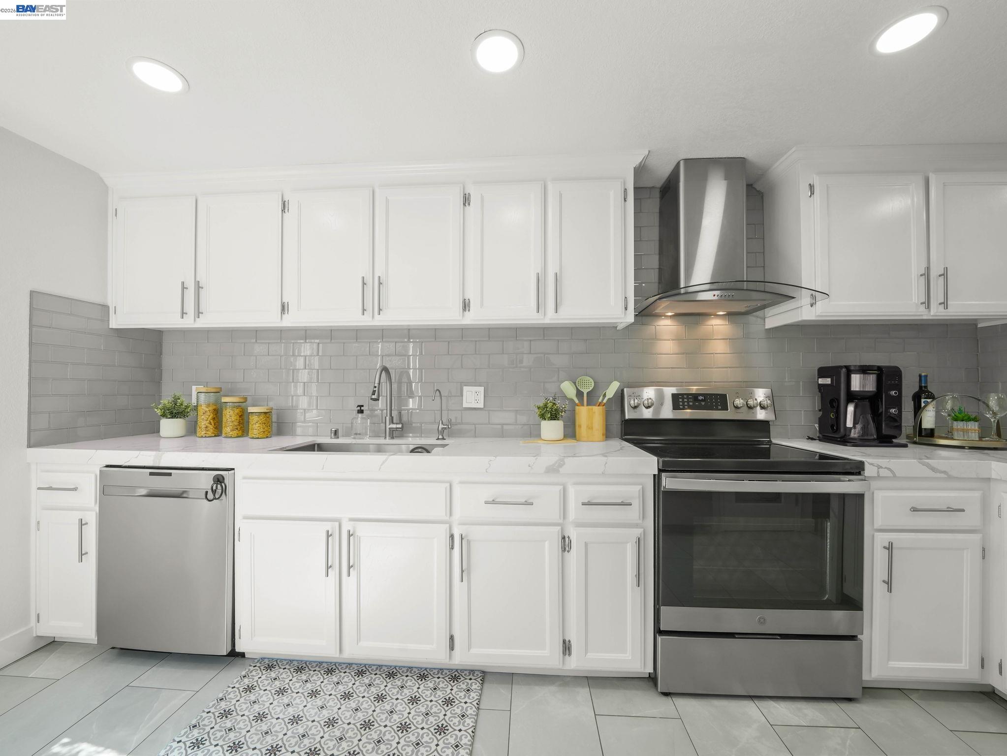
Bright kitchen with white cabinets, gray subway-tile backsplash, stainless steel appliances, and marble-look counters.
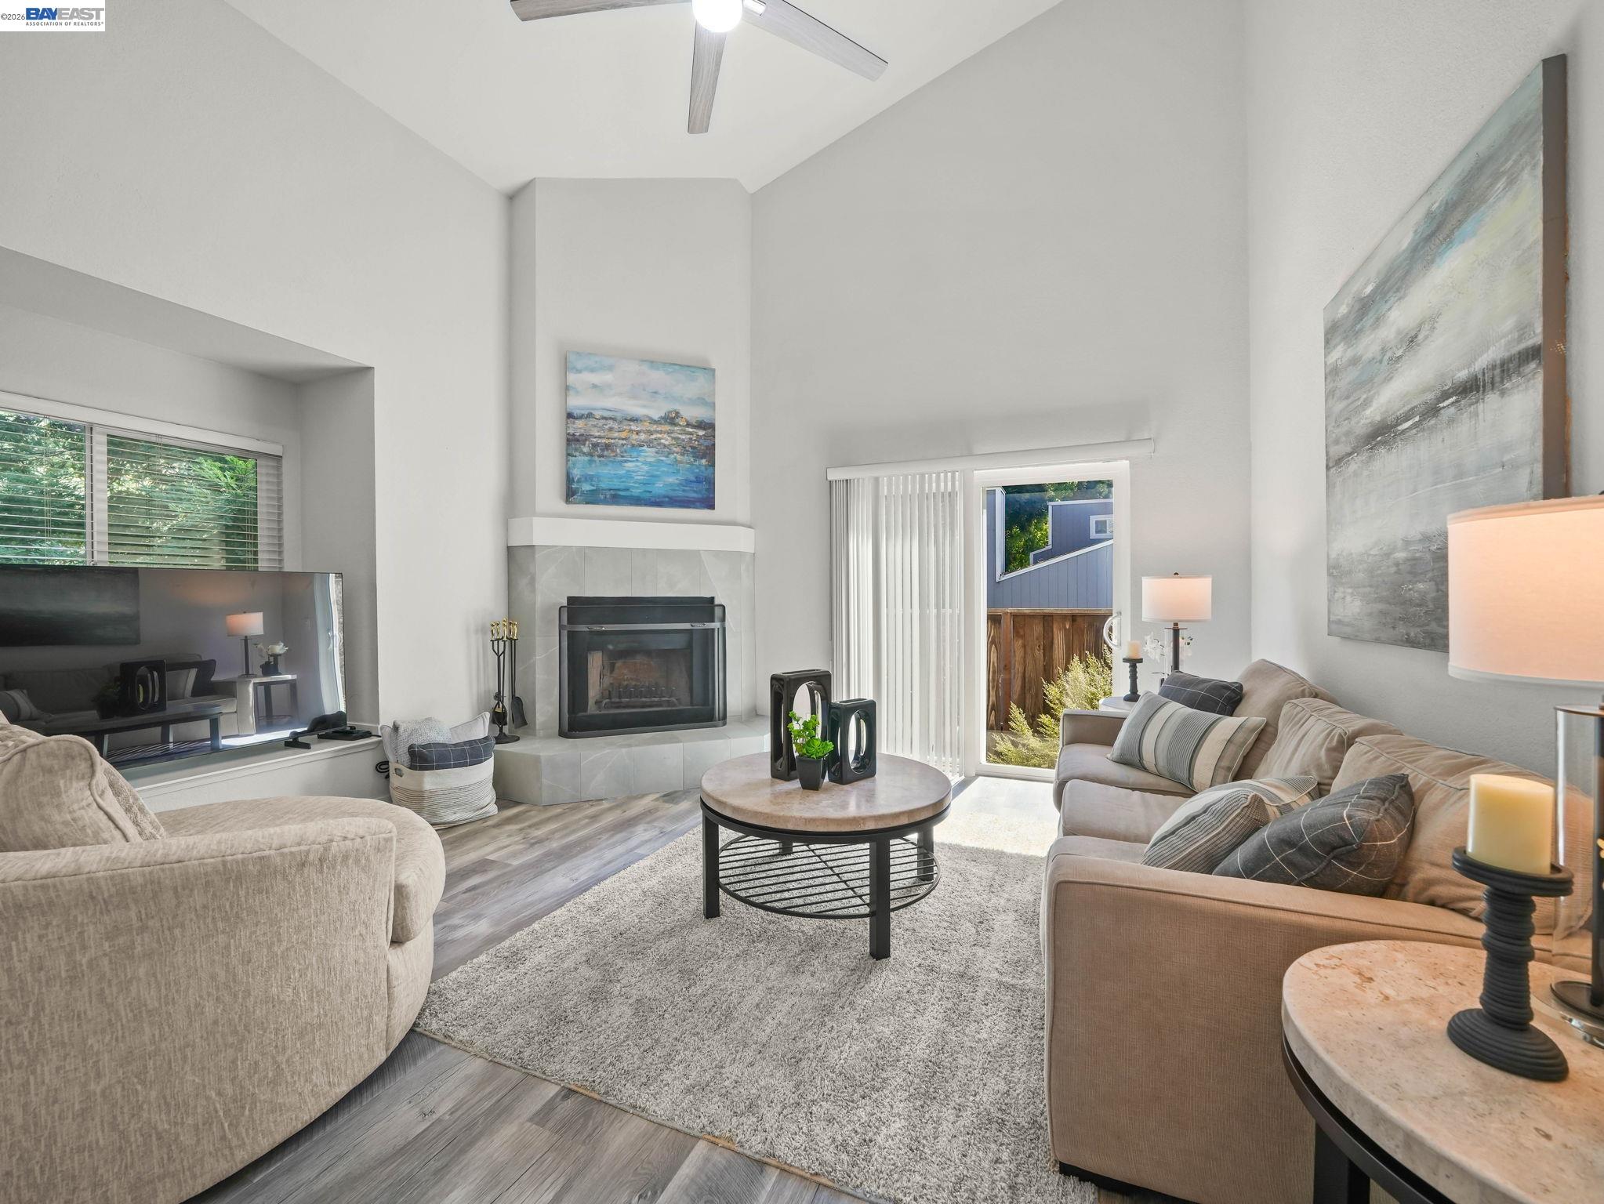
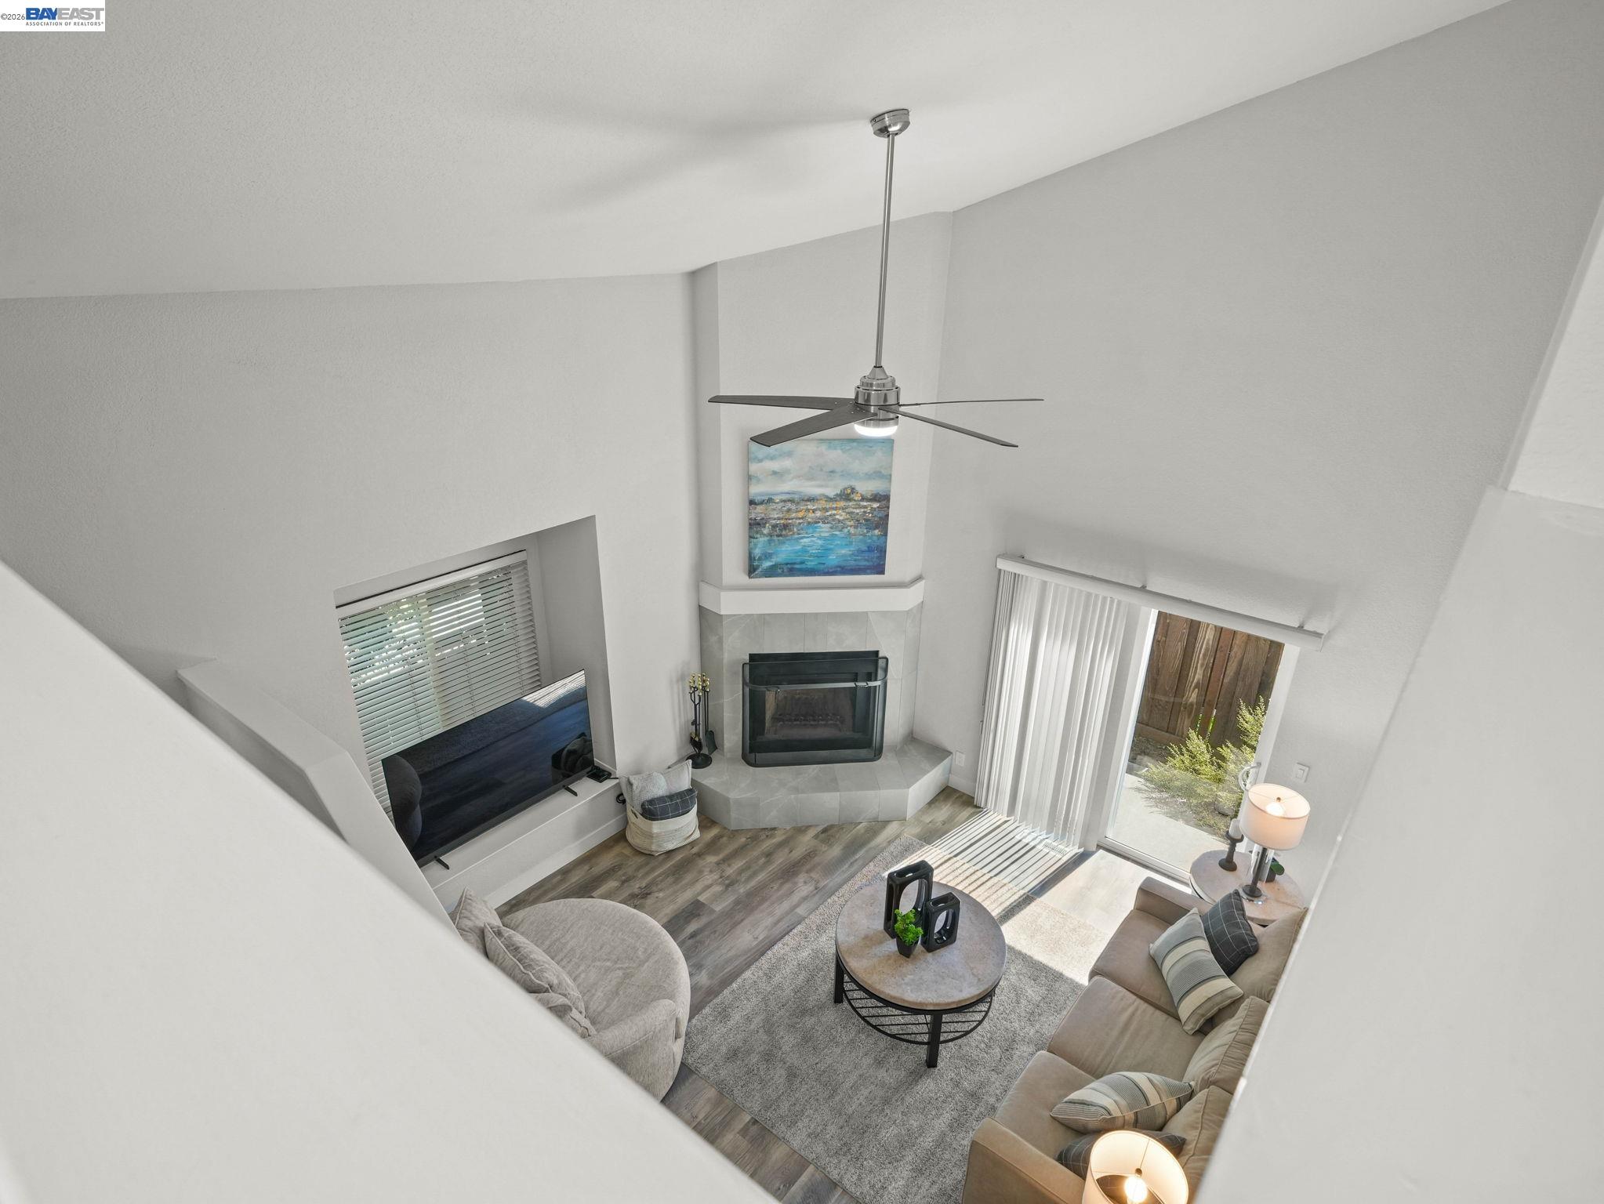
Bright living room with a tiled fireplace, vaulted ceiling, and sliding glass door.
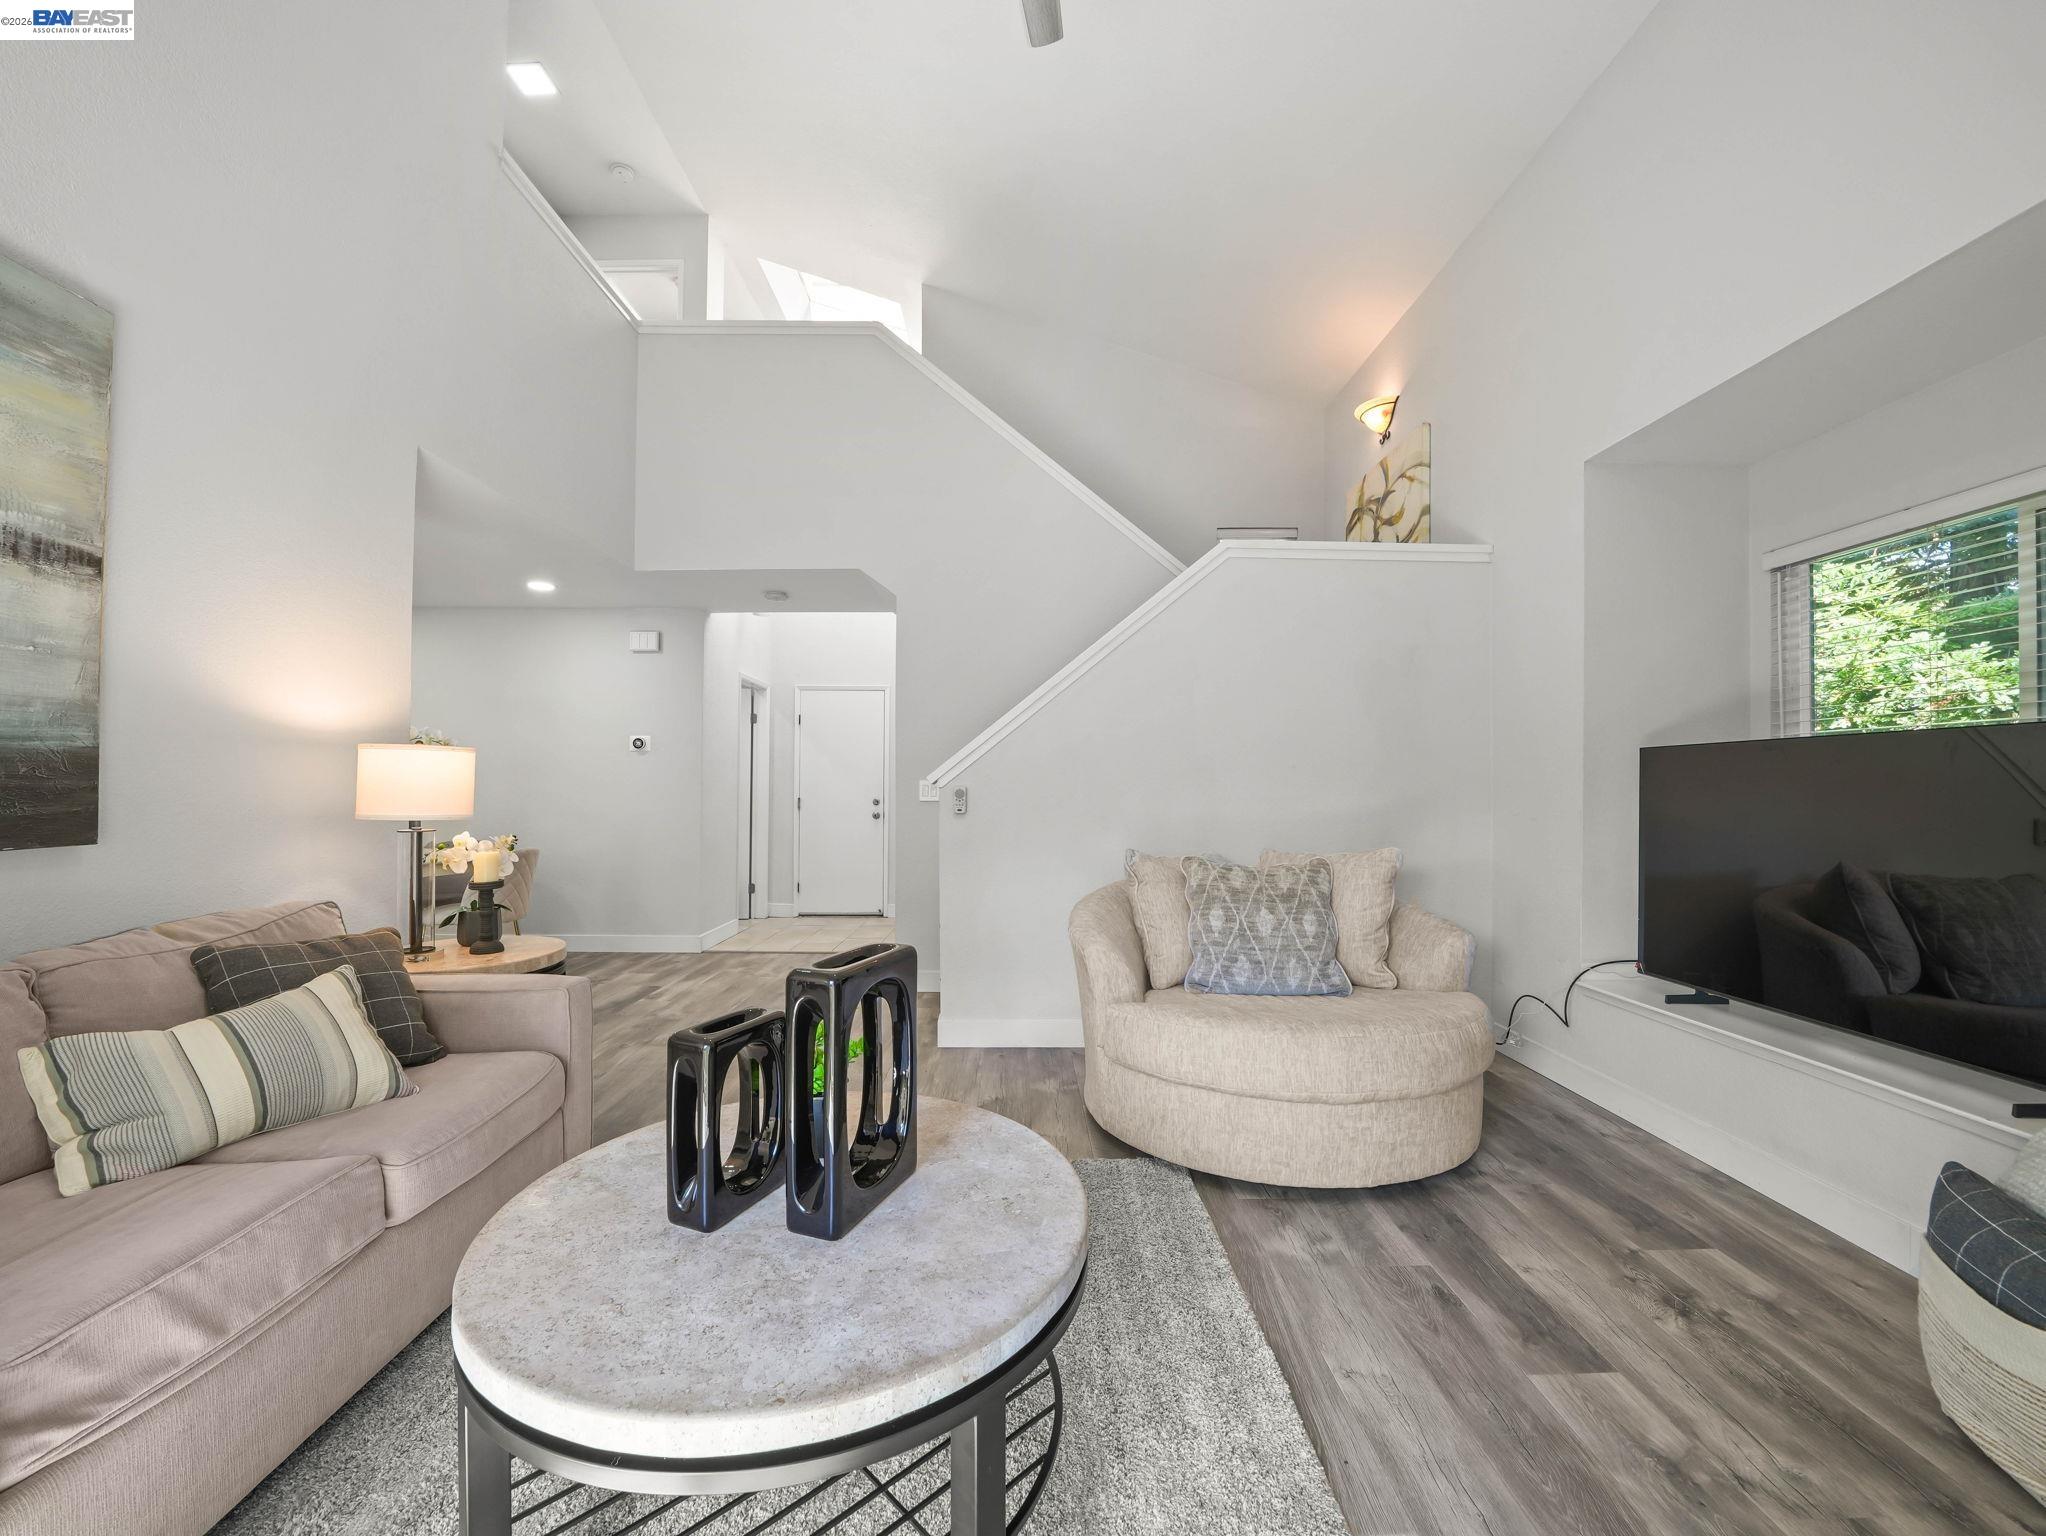
Furnished living room with a vaulted ceiling, staircase, neutral seating, and a large television.
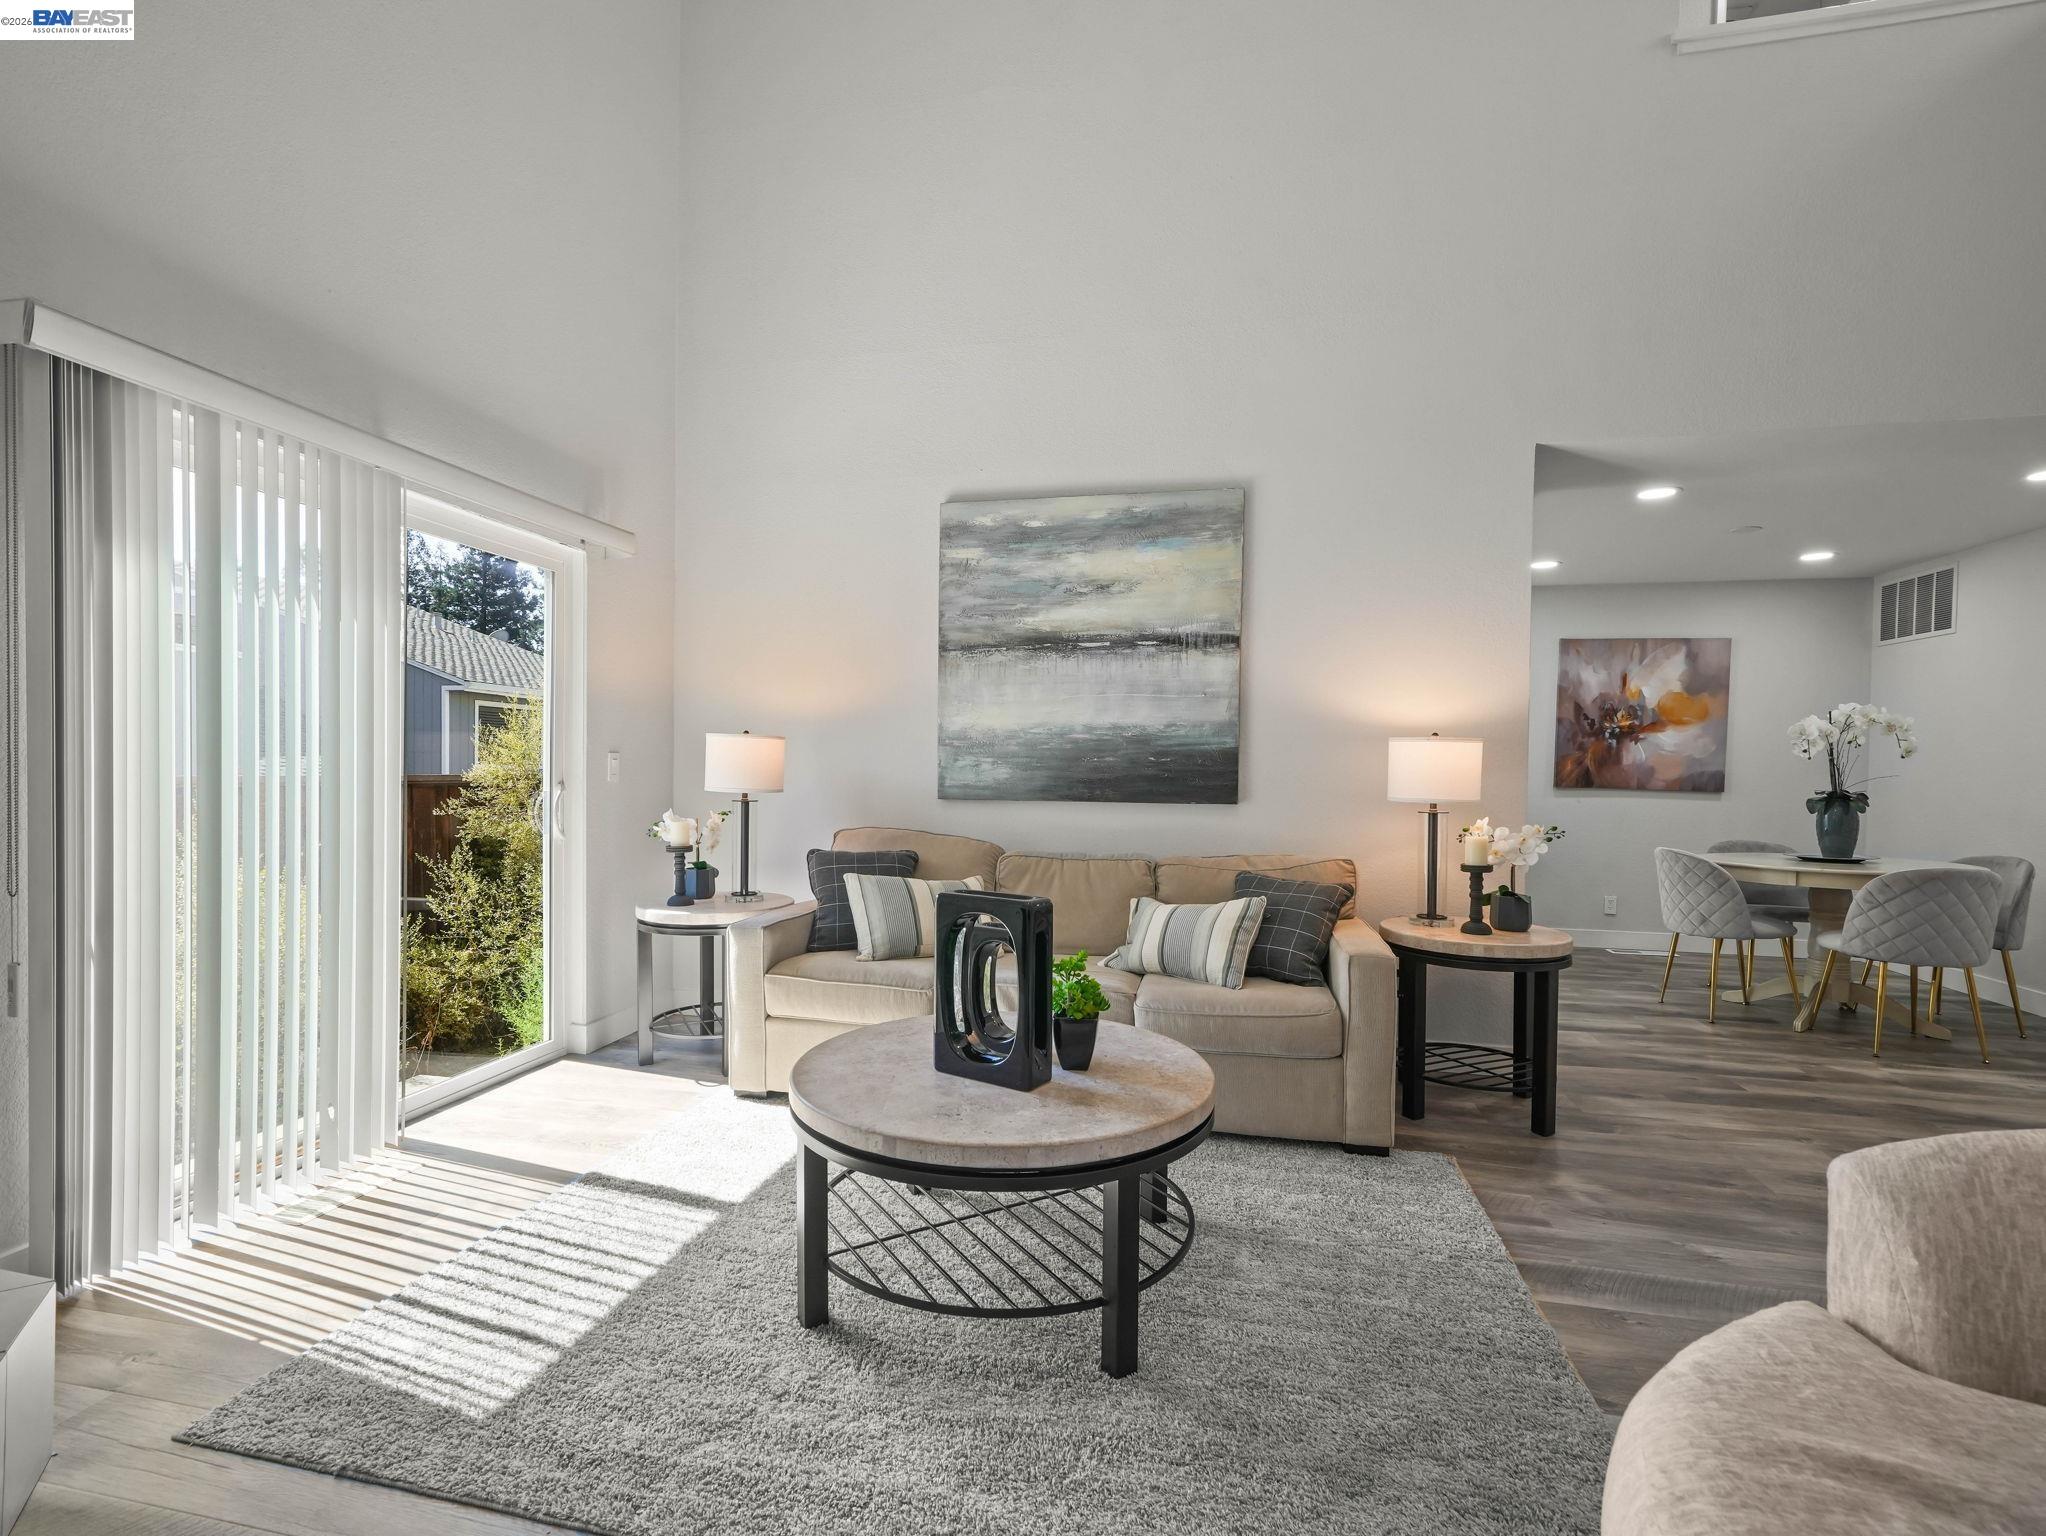
Staged living room with beige sofa, round coffee table, and sliding glass doors with vertical blinds.
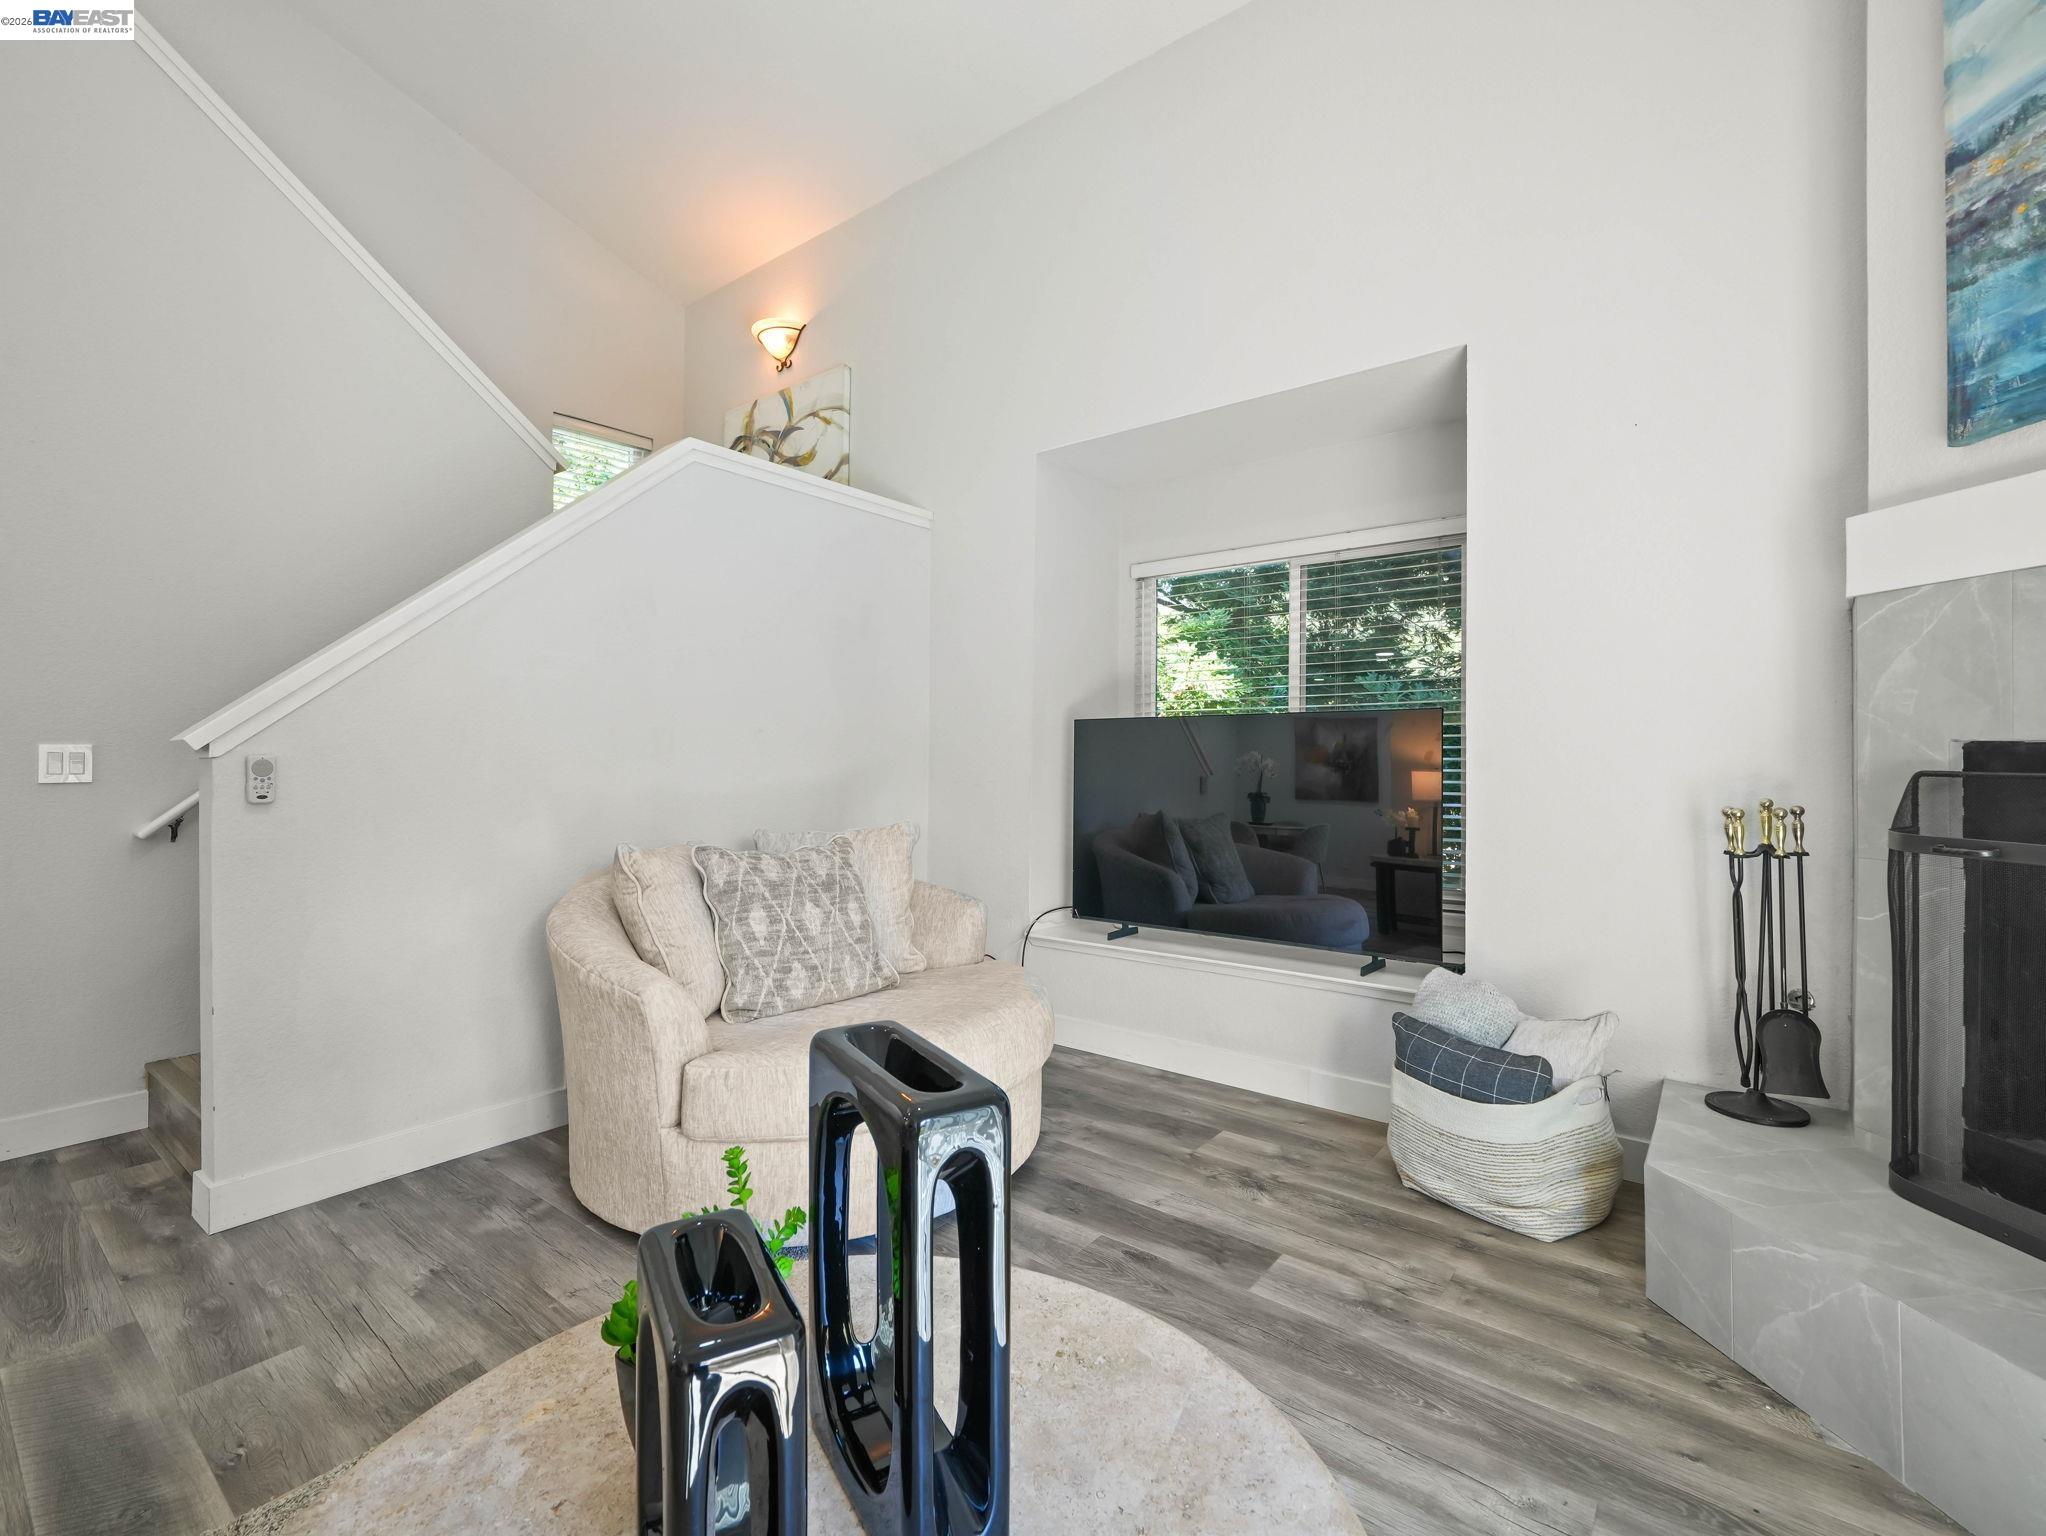
Staged living room with a staircase, fireplace, and television set in a window alcove.
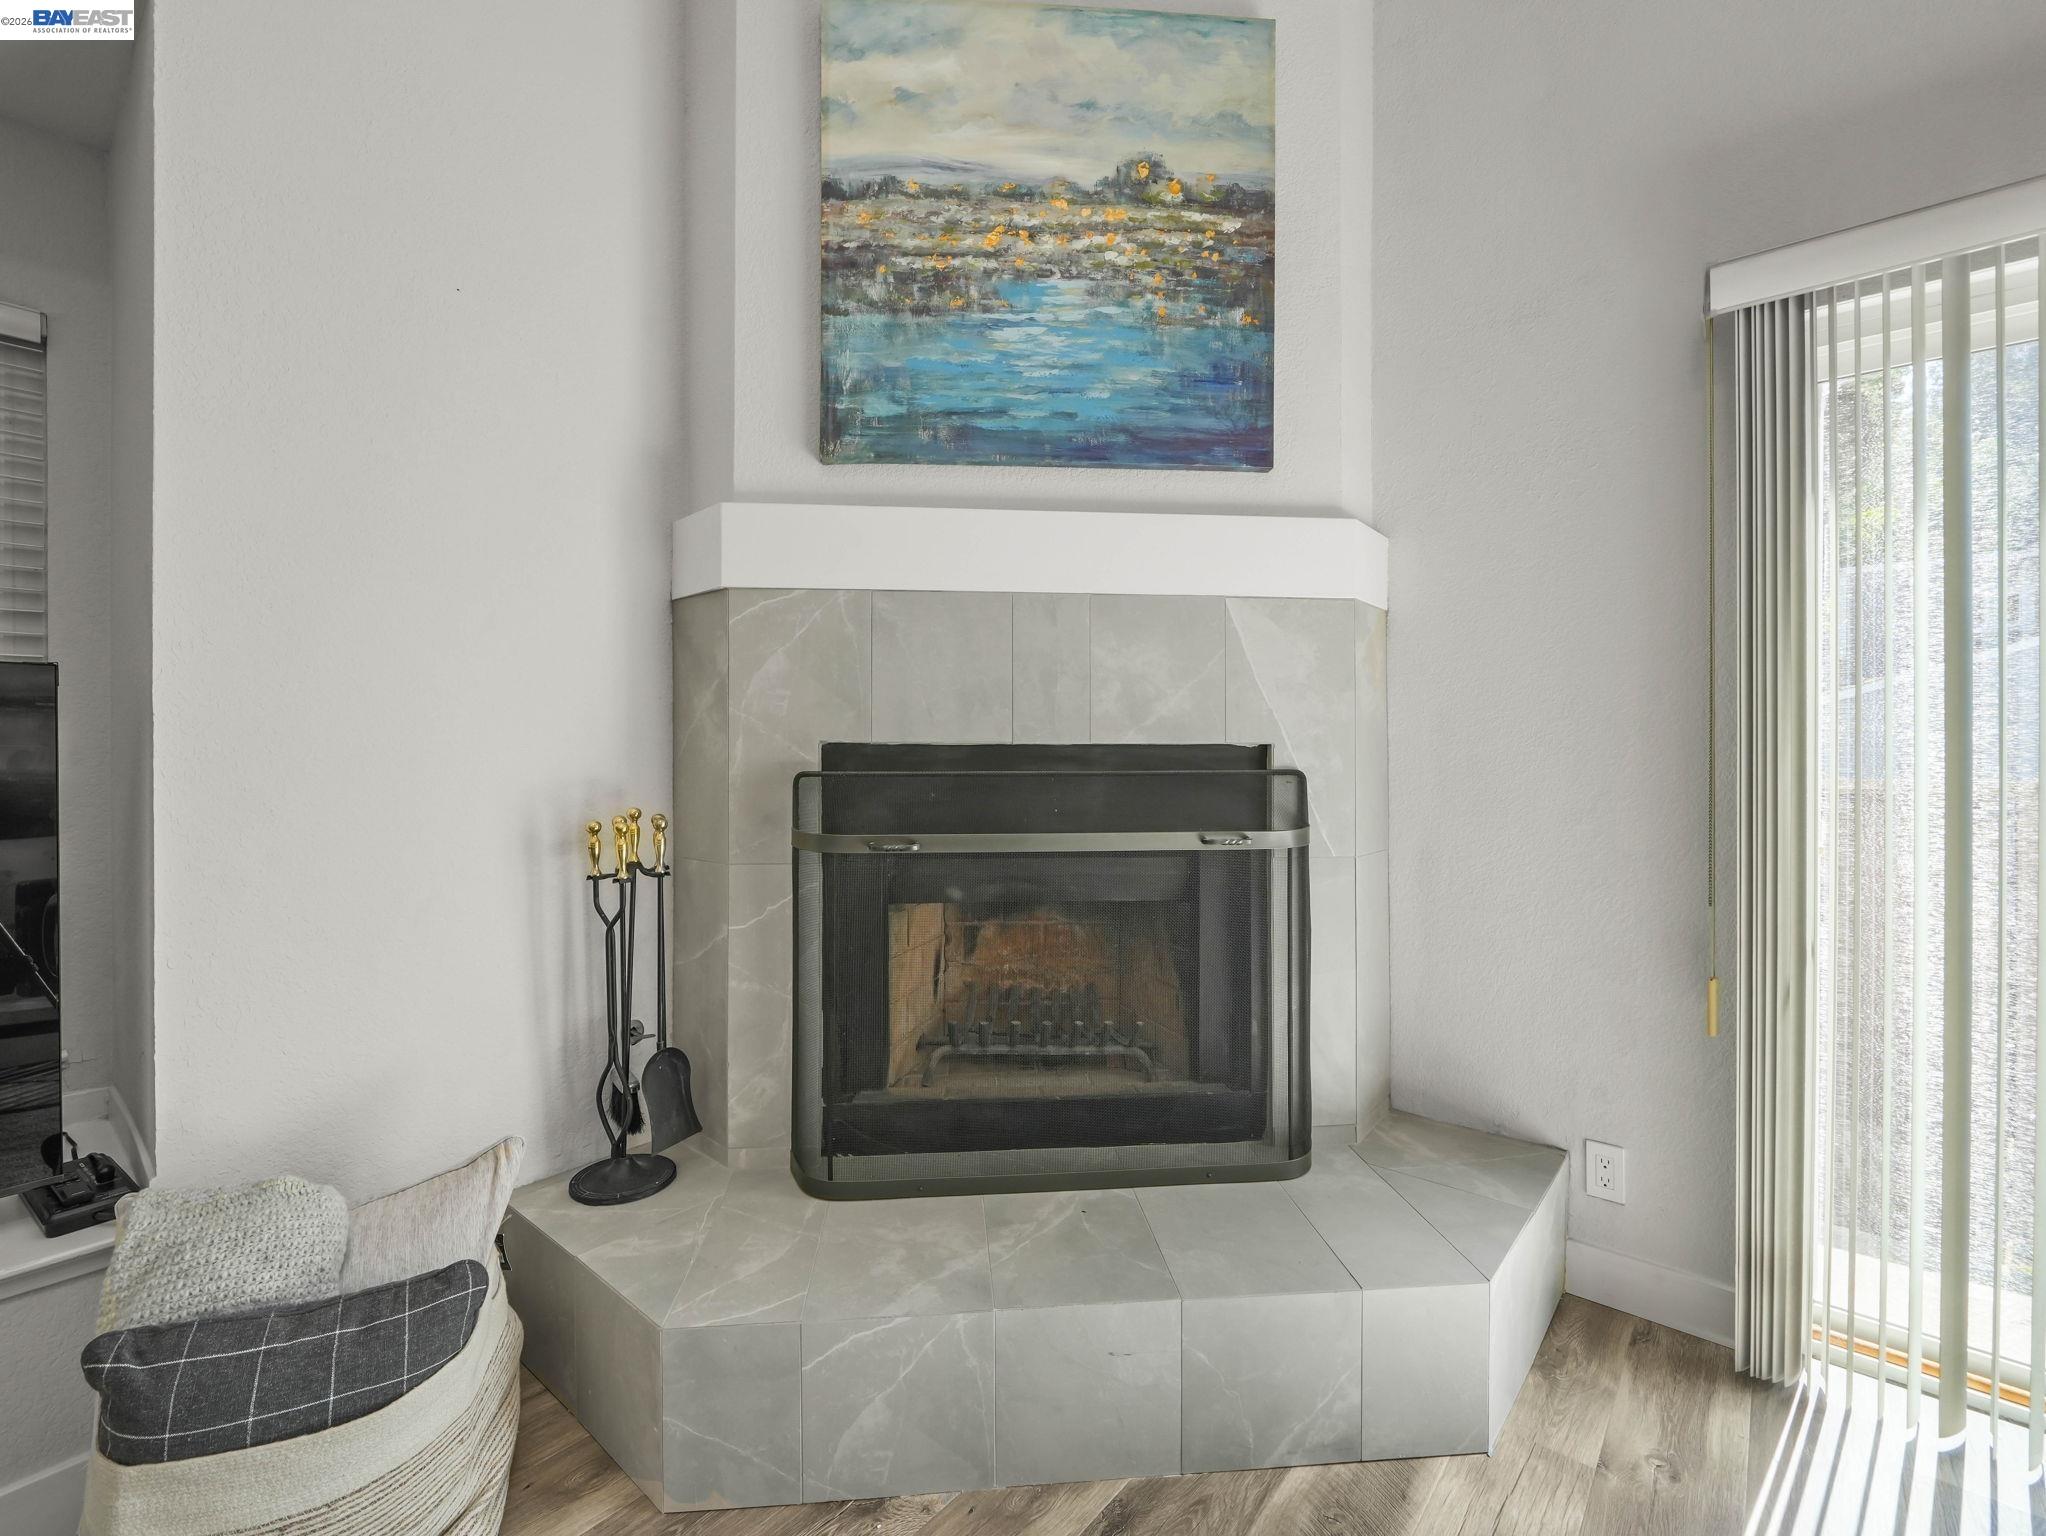
Living room fireplace with gray tile surround, abstract painting, and vertical blinds.
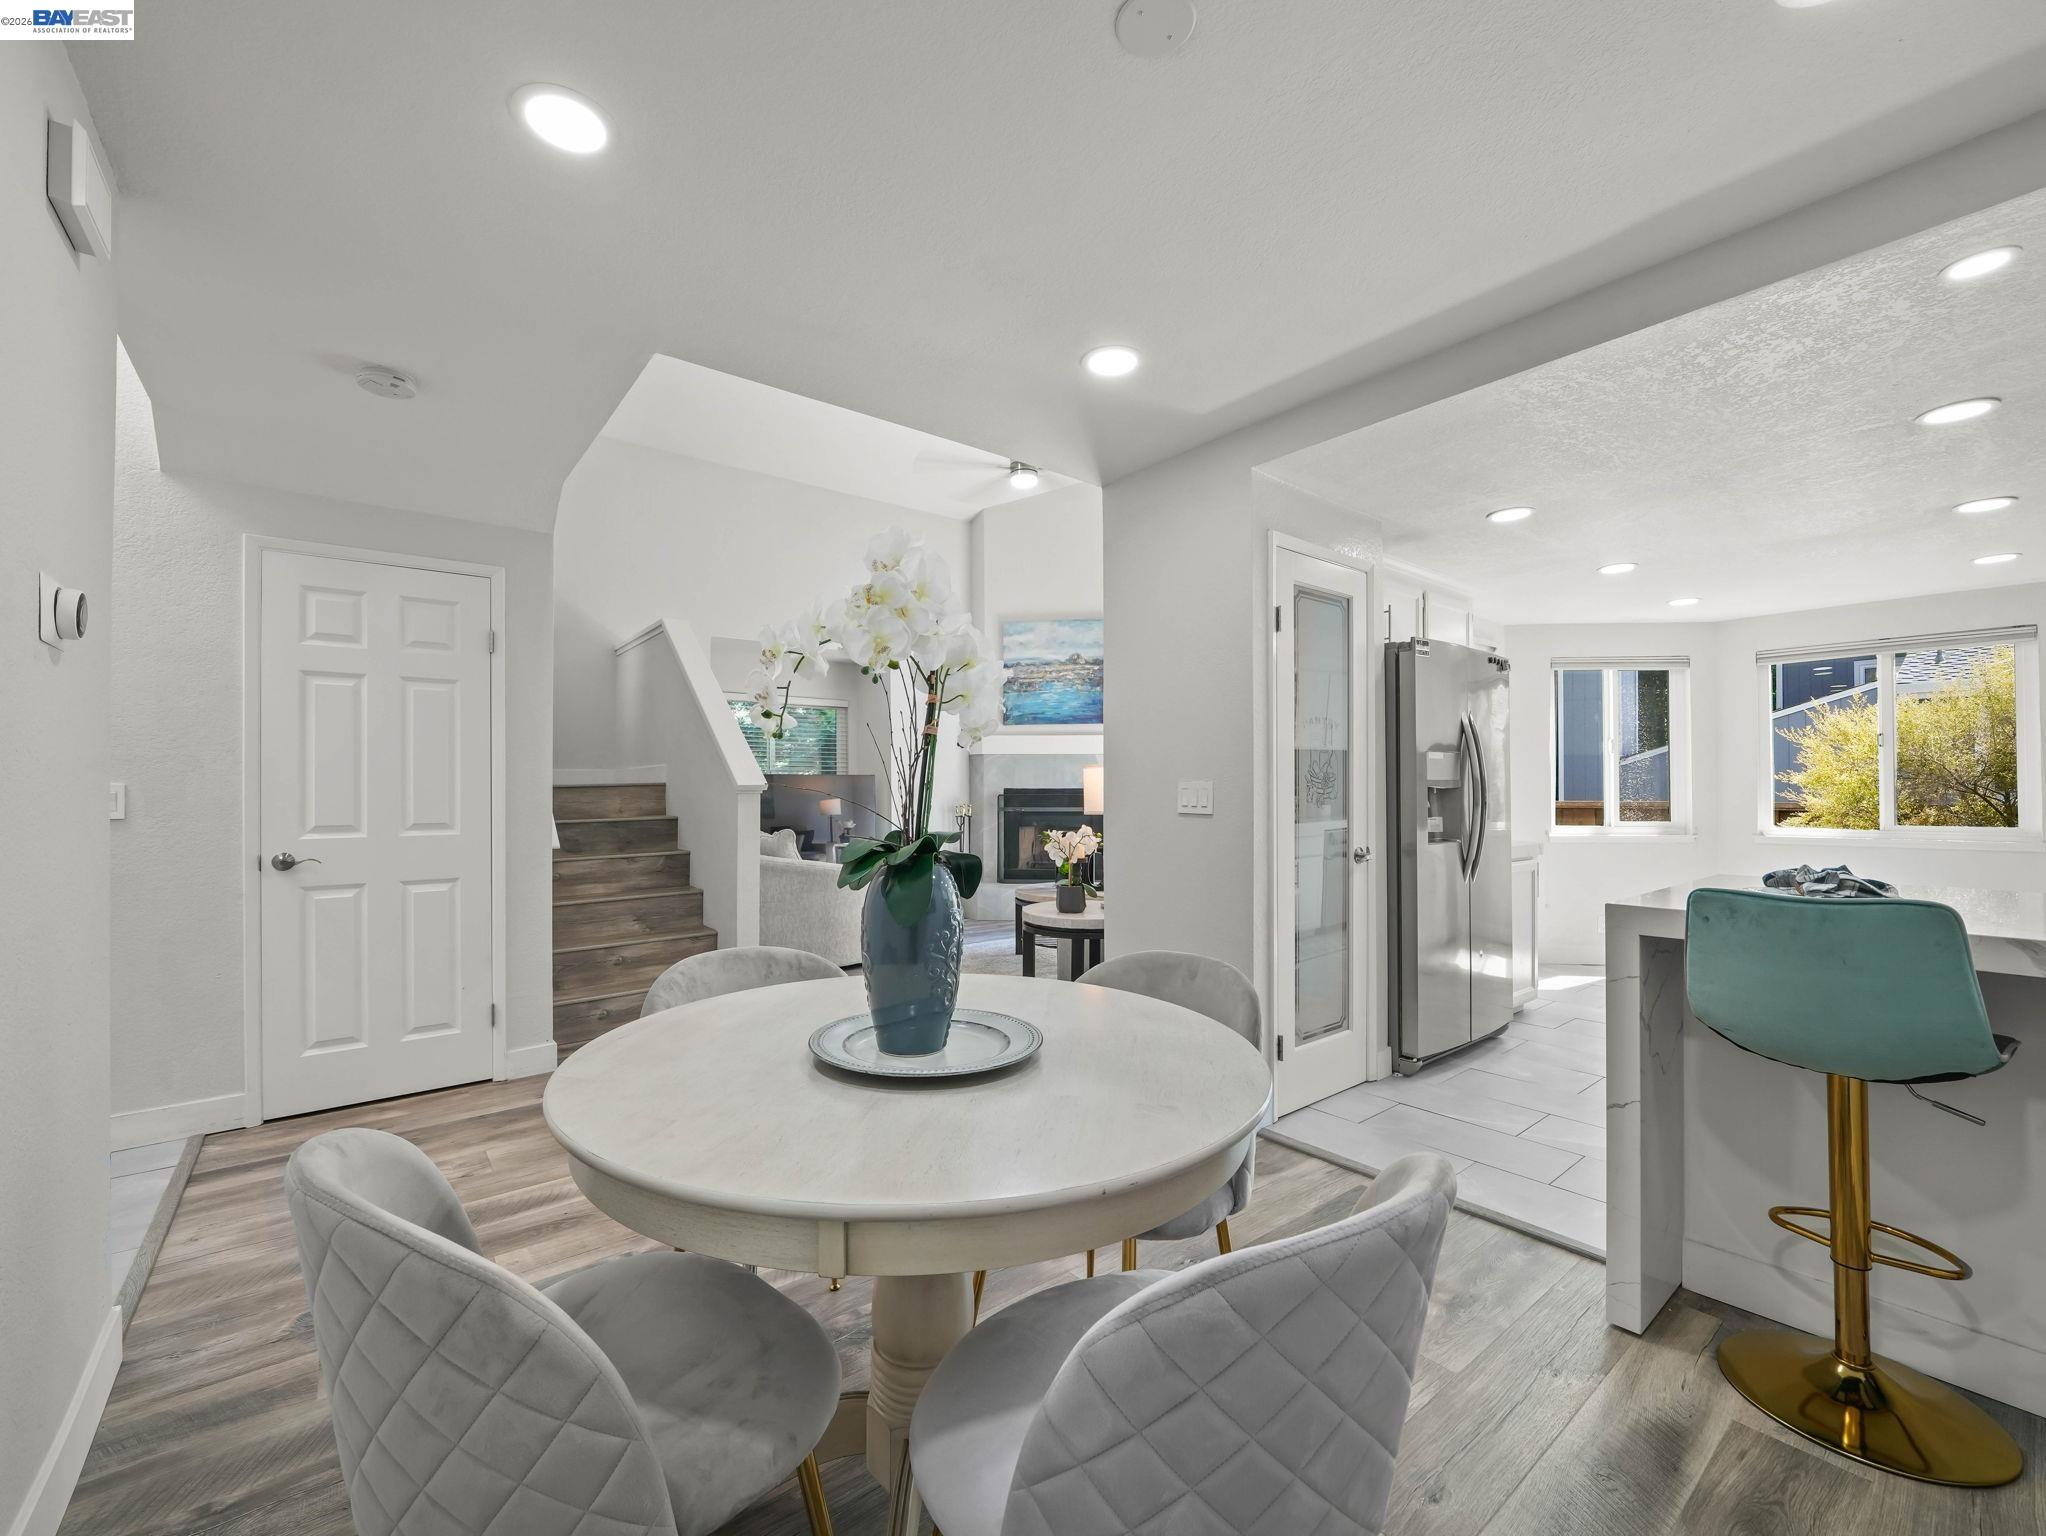
Dining area with a round table and orchid, open to a bright kitchen with stainless steel appliances.
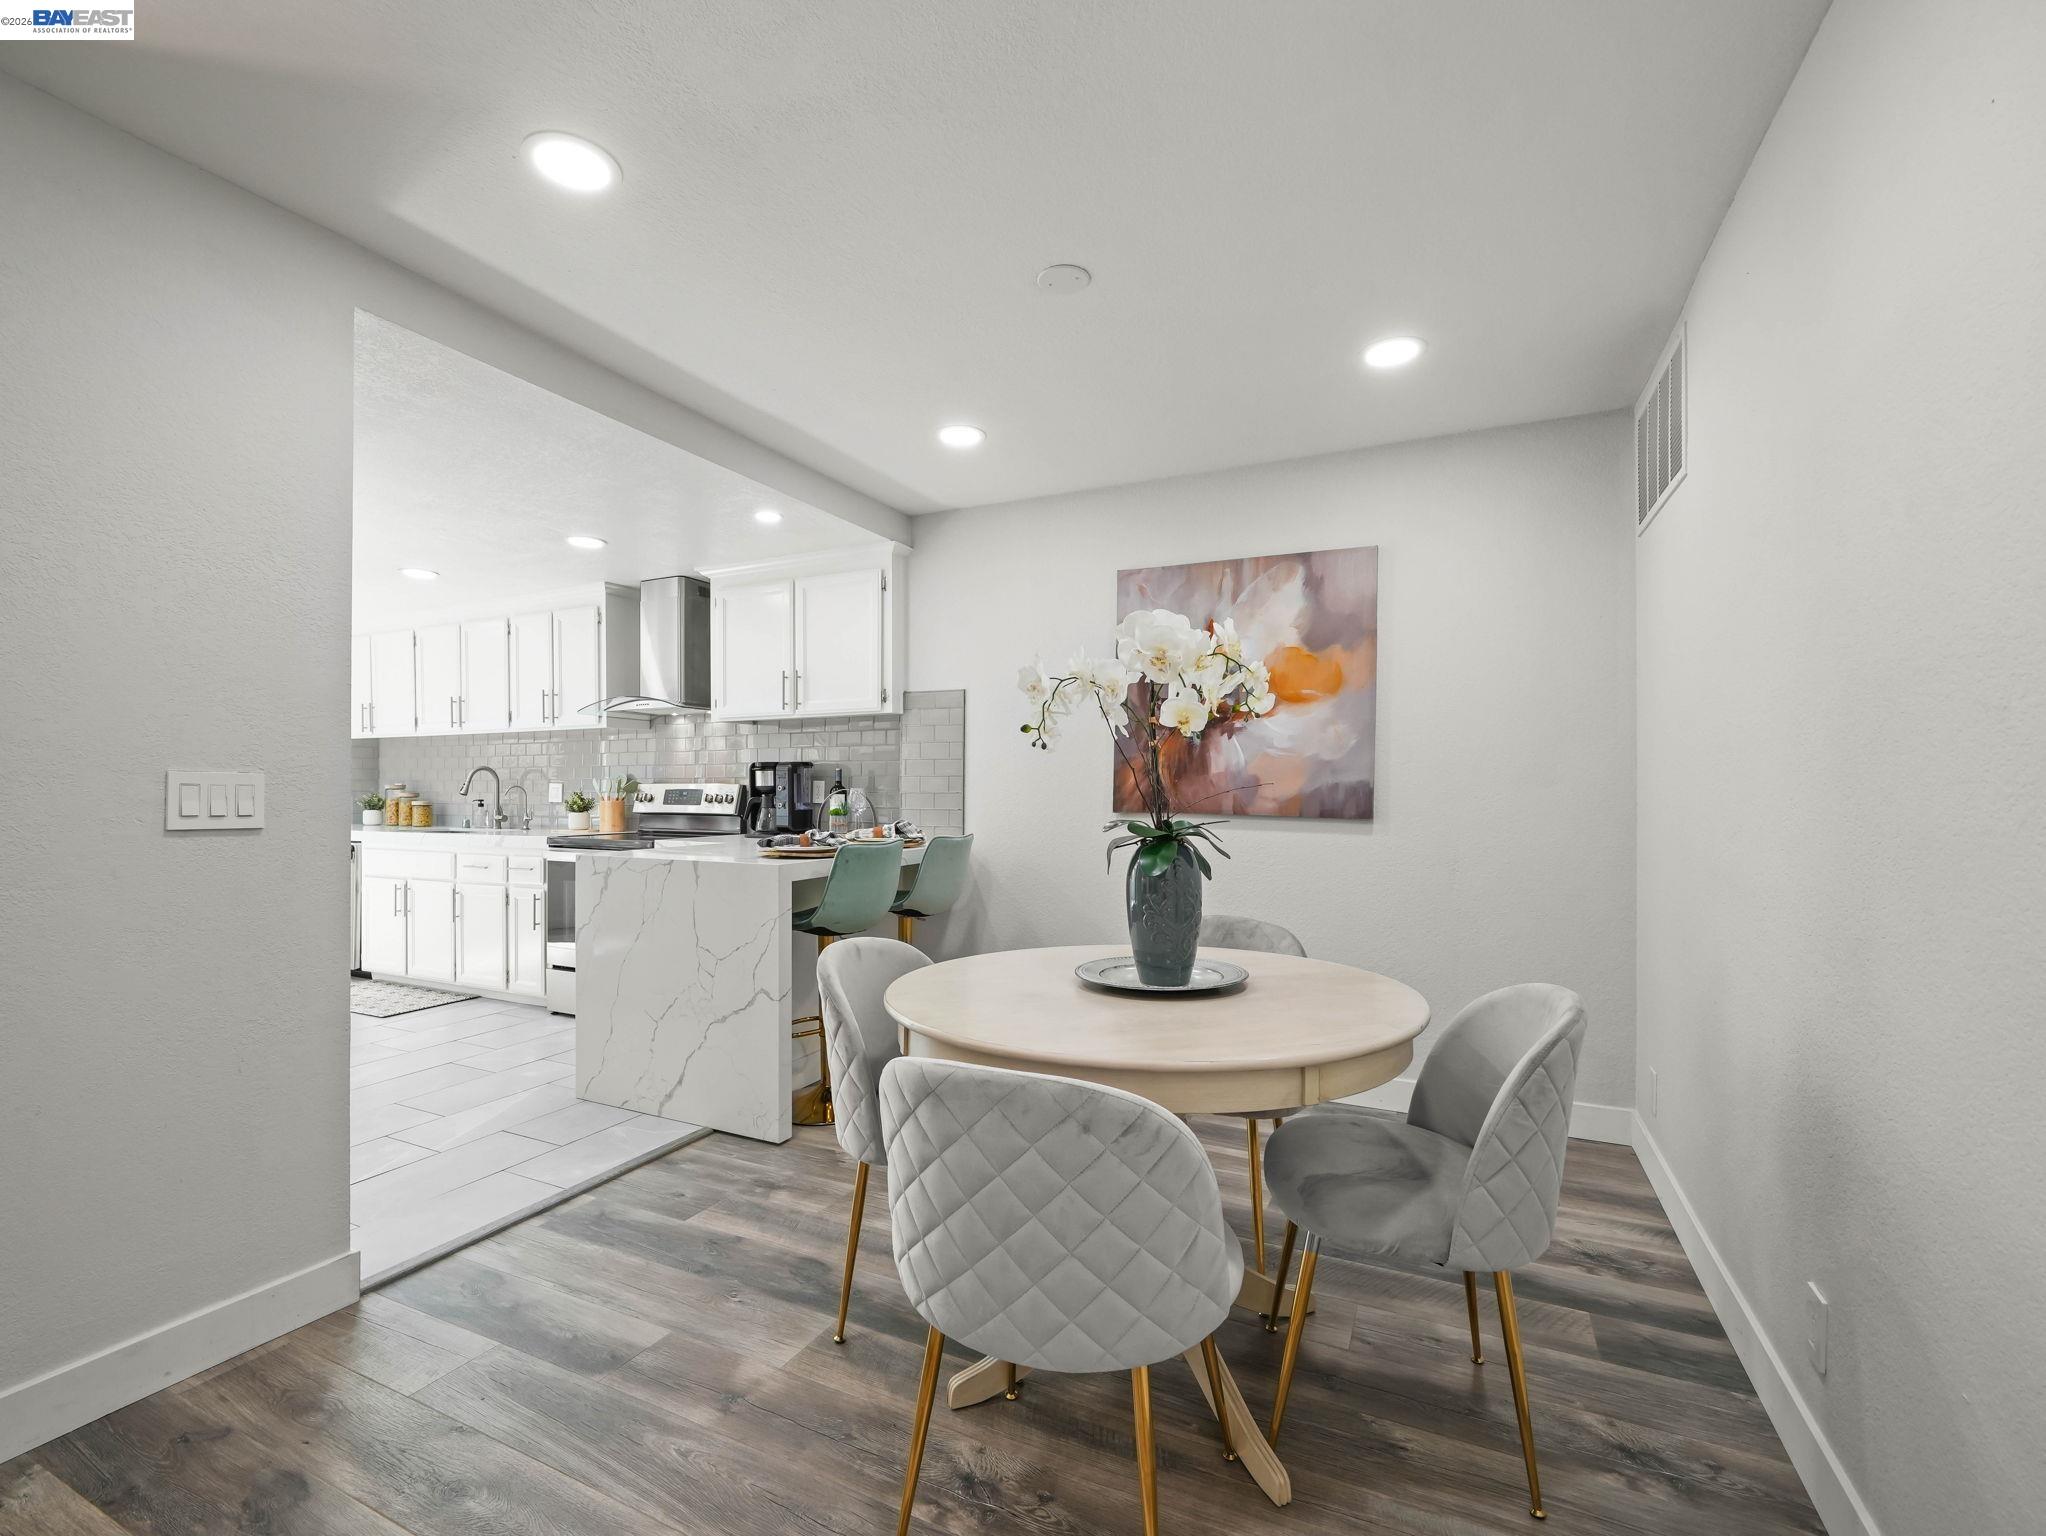
Dining area with a round table and upholstered chairs beside a bright white kitchen.
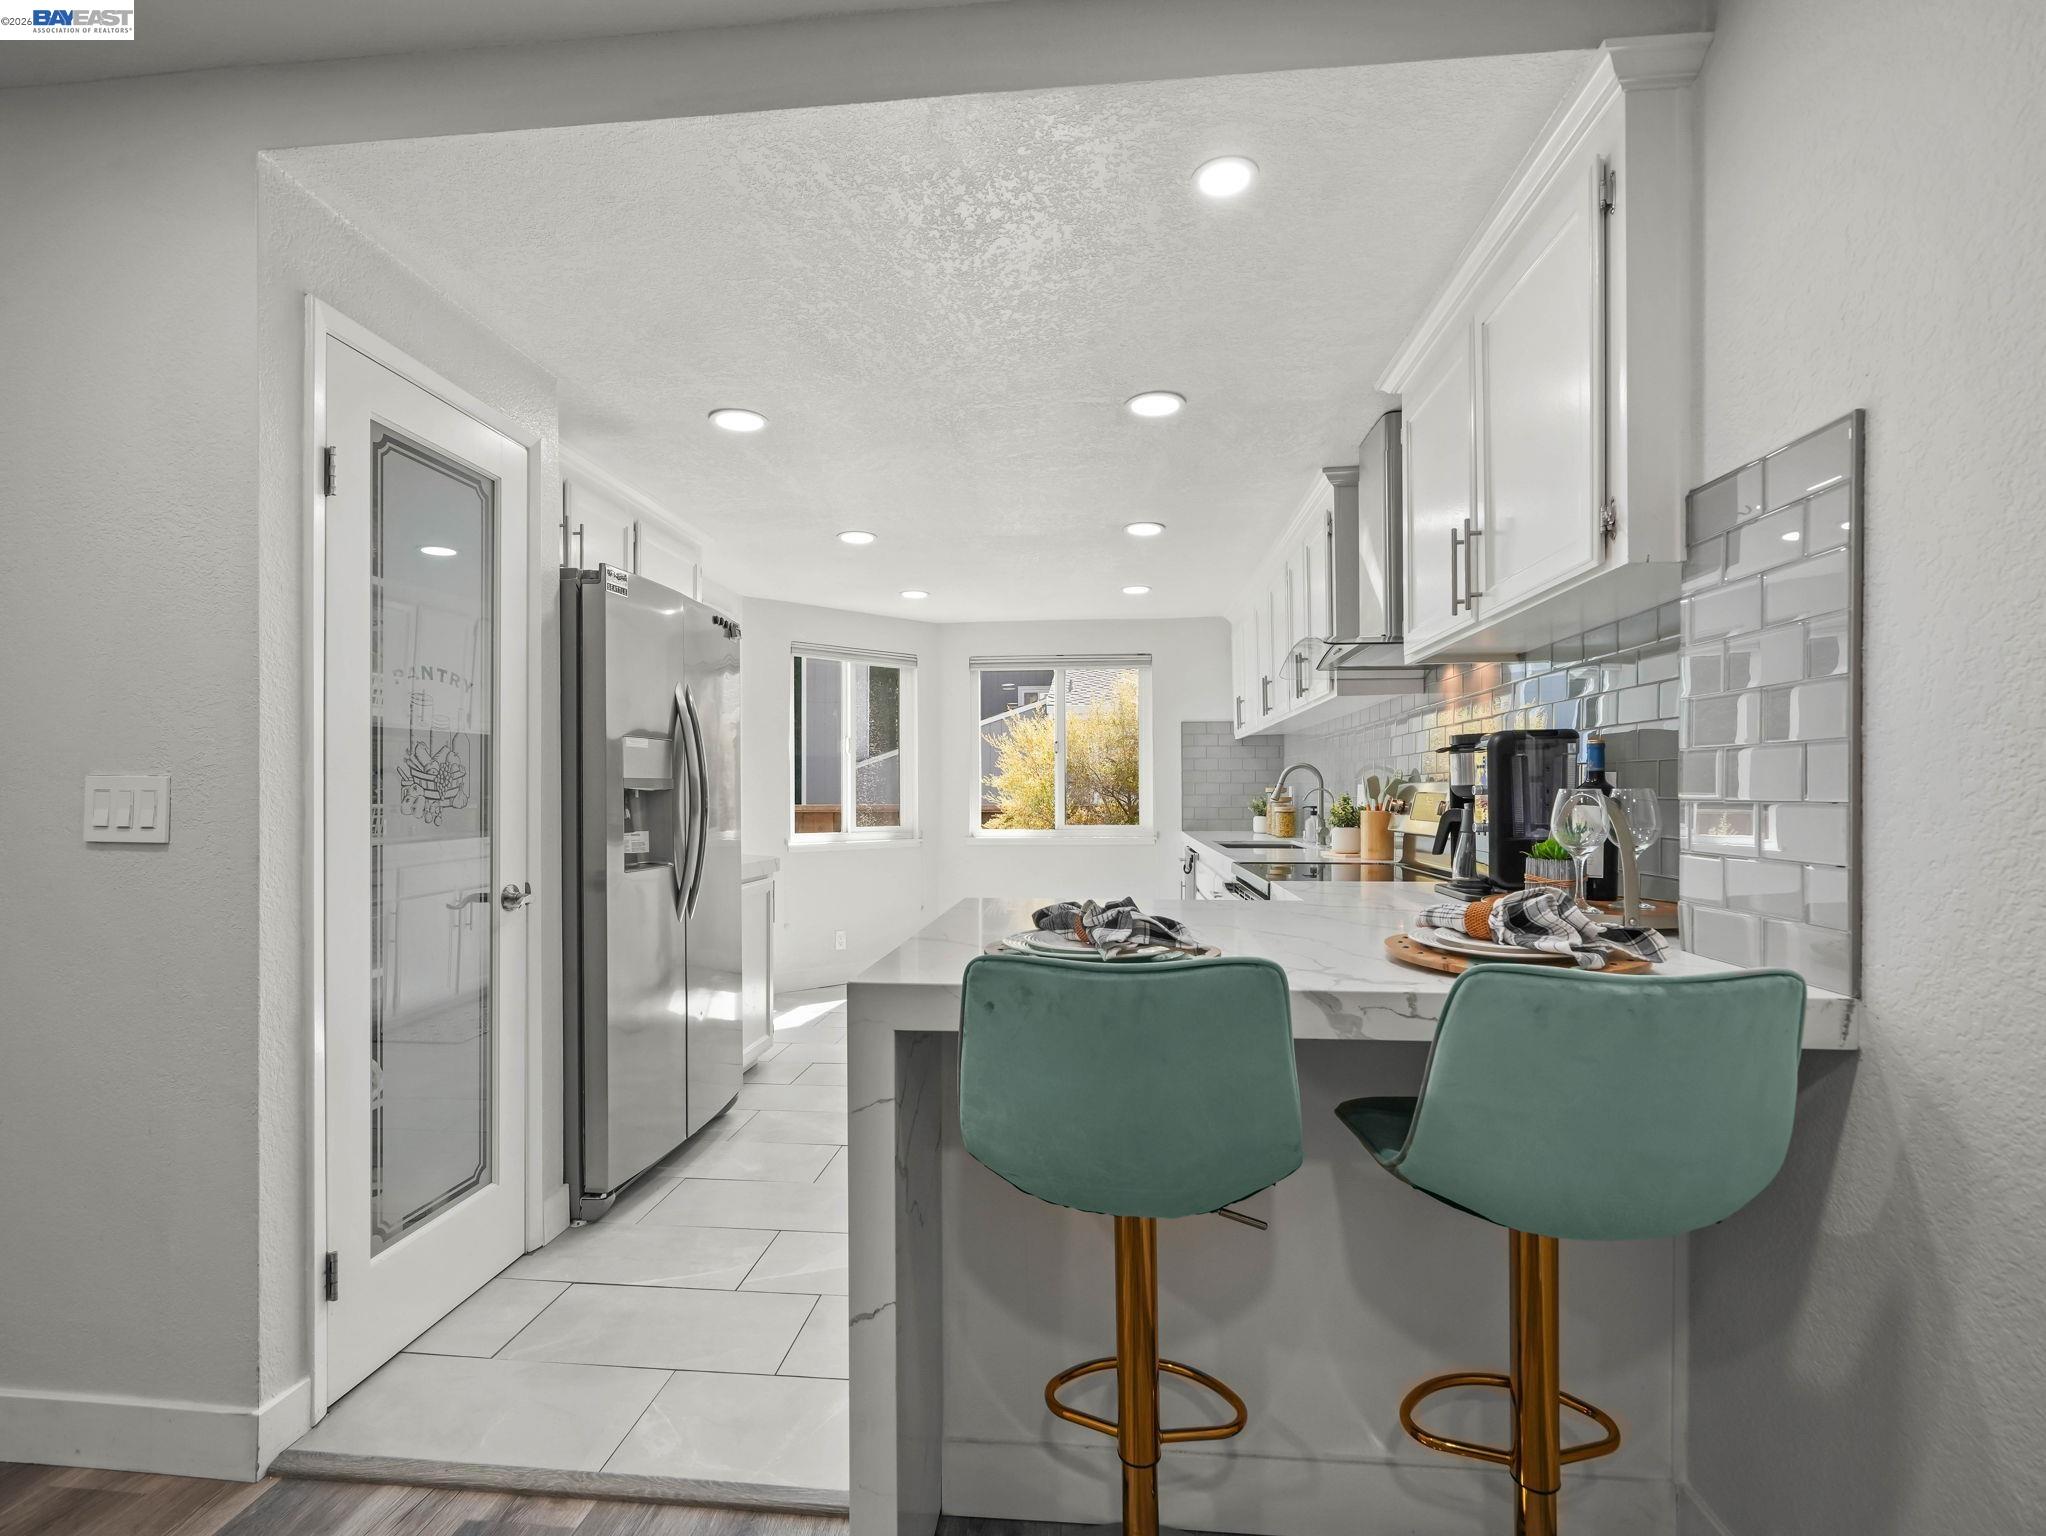
Bright white kitchen with a marble island, teal stools, stainless refrigerator, and gray tile backsplash.
Bright white kitchen with gray tile backsplash, stainless steel appliances, and a small dining nook.
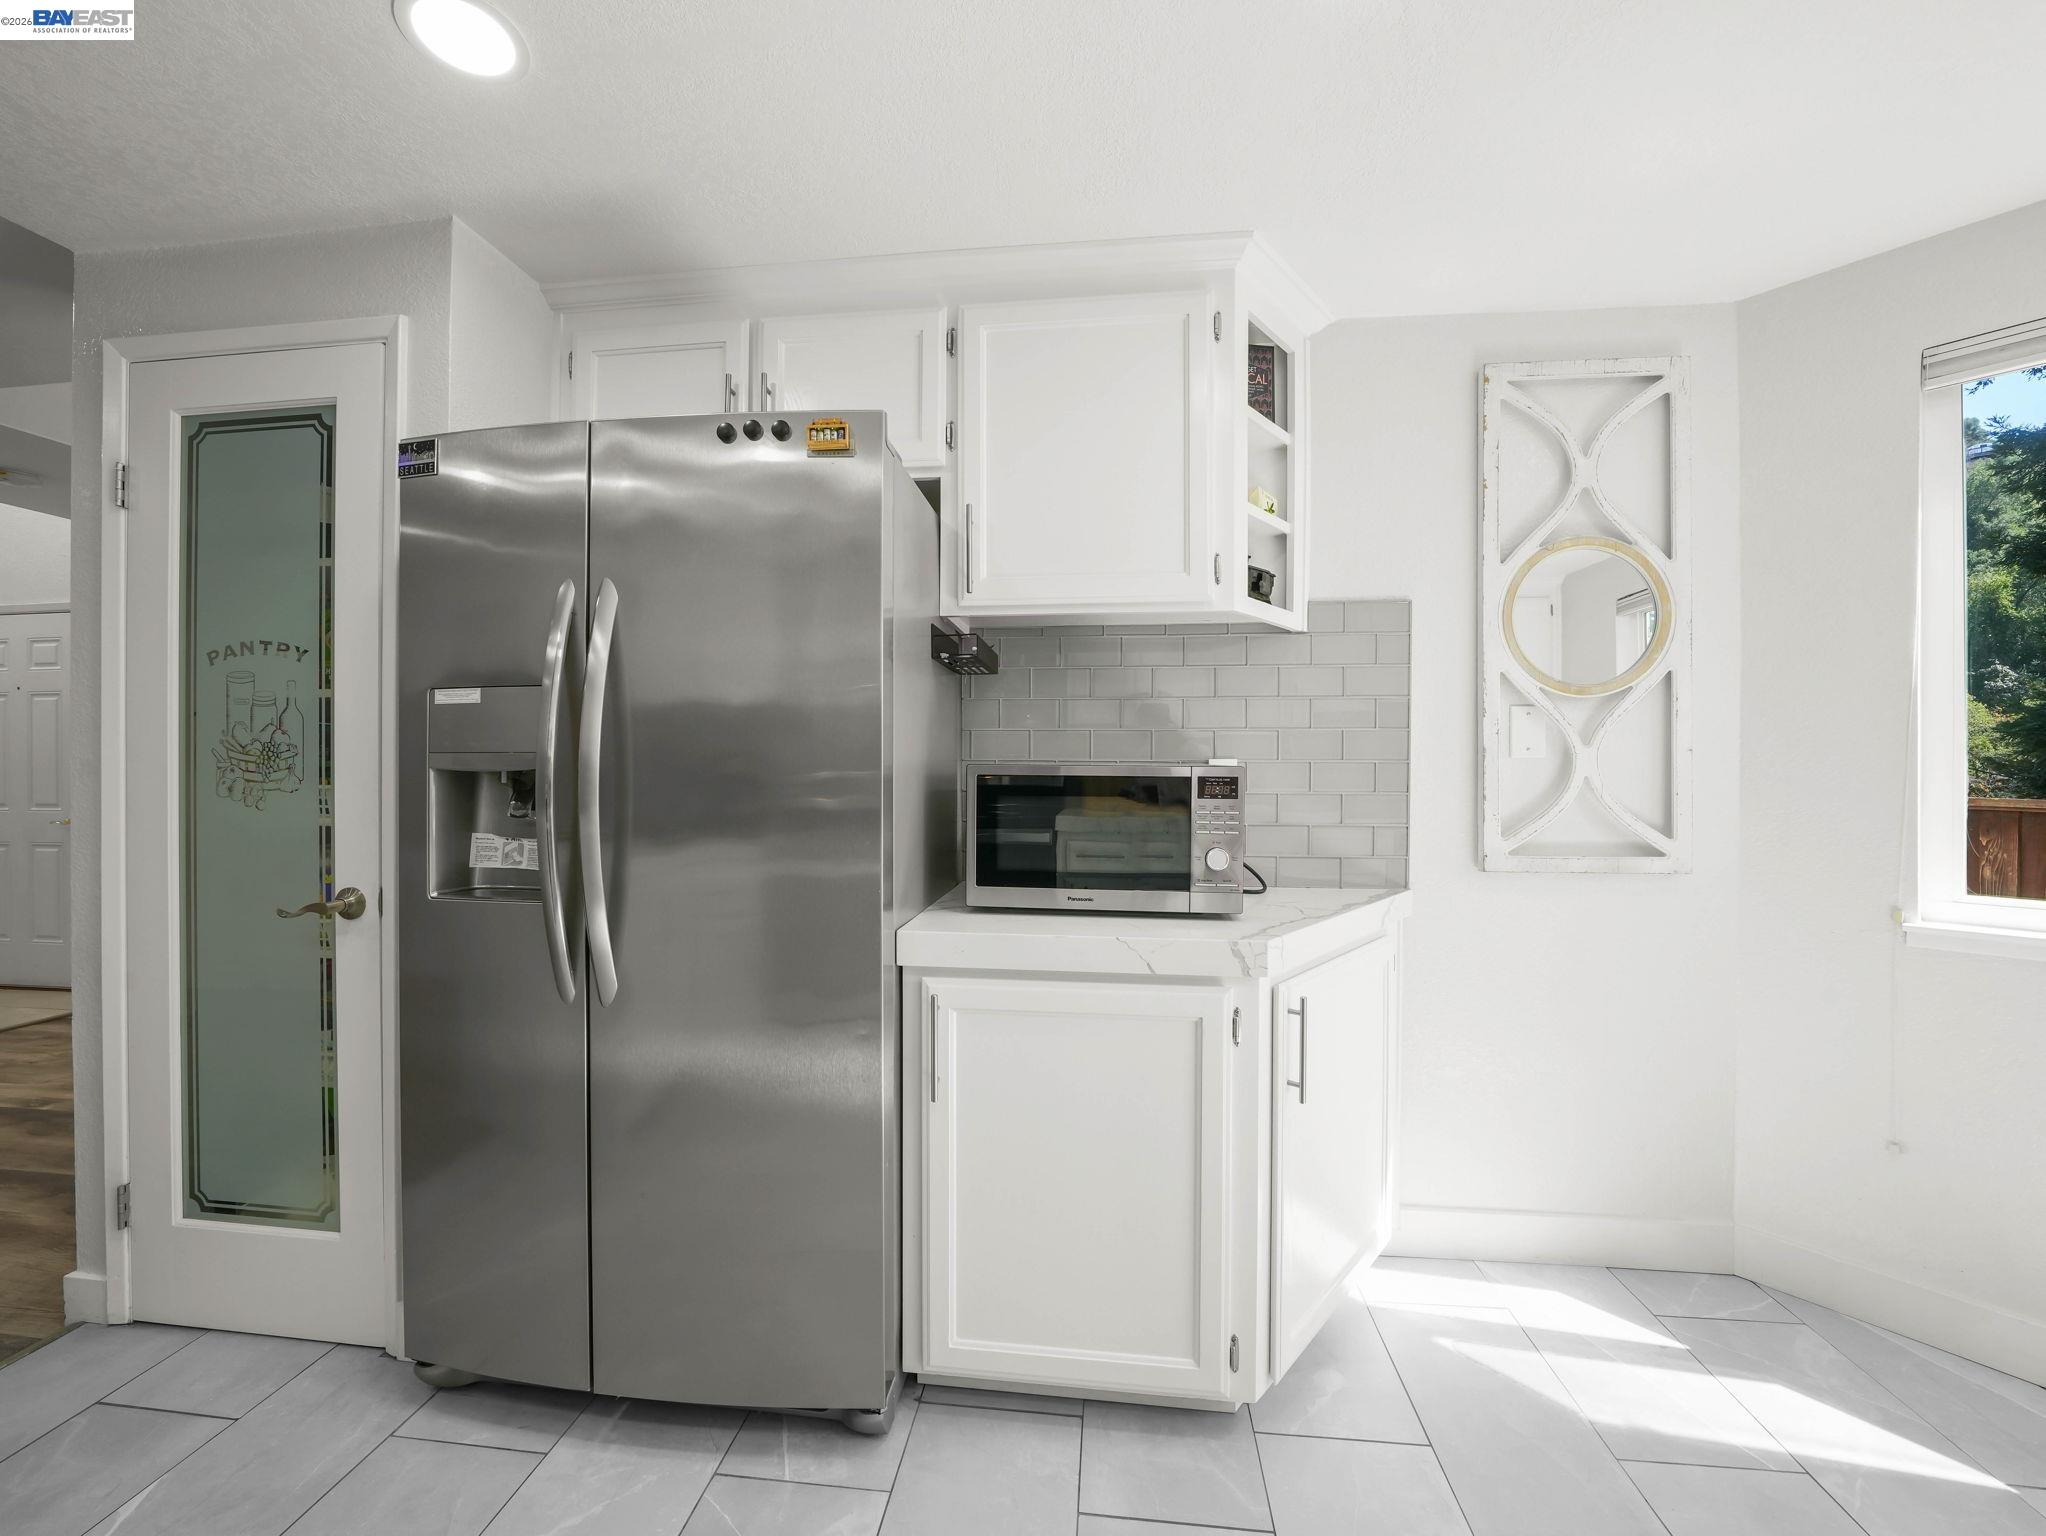
Kitchen with white cabinets, a stainless steel refrigerator, subway tile backsplash, and tiled floor.
Bright kitchen with white cabinets, gray tile backsplash, and stainless steel appliances.
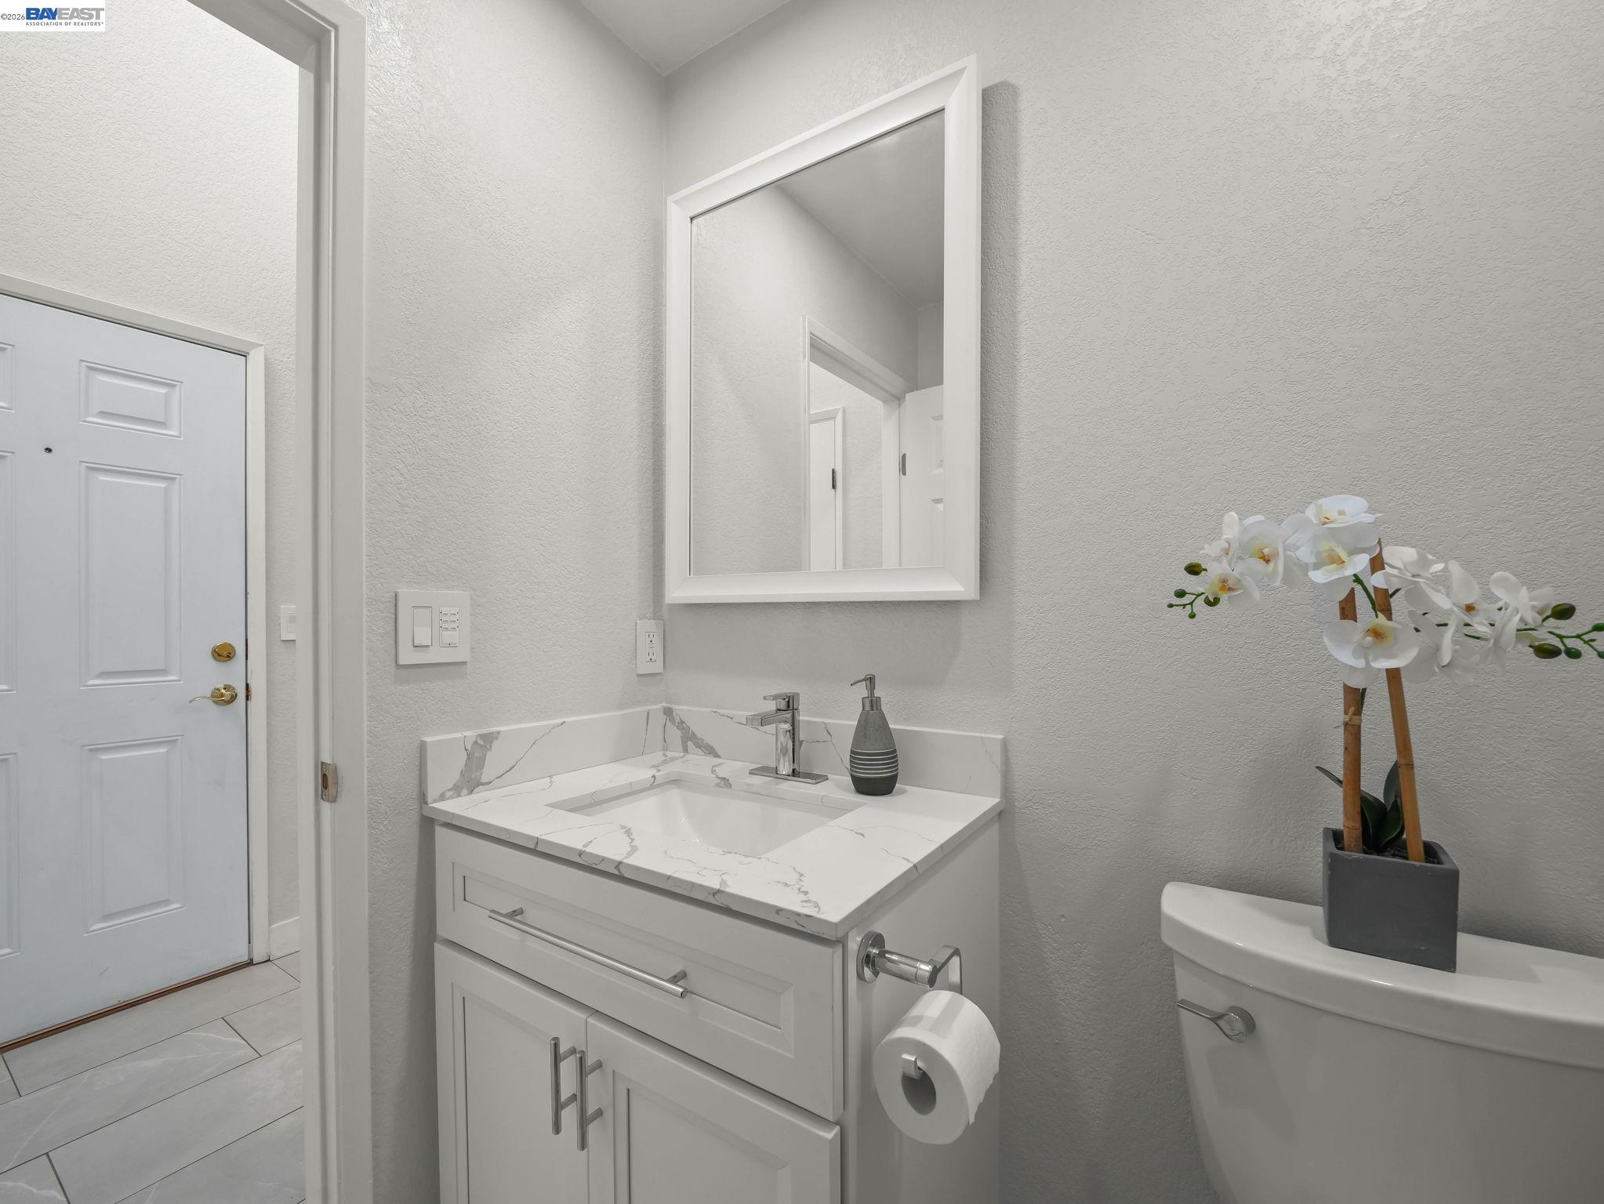
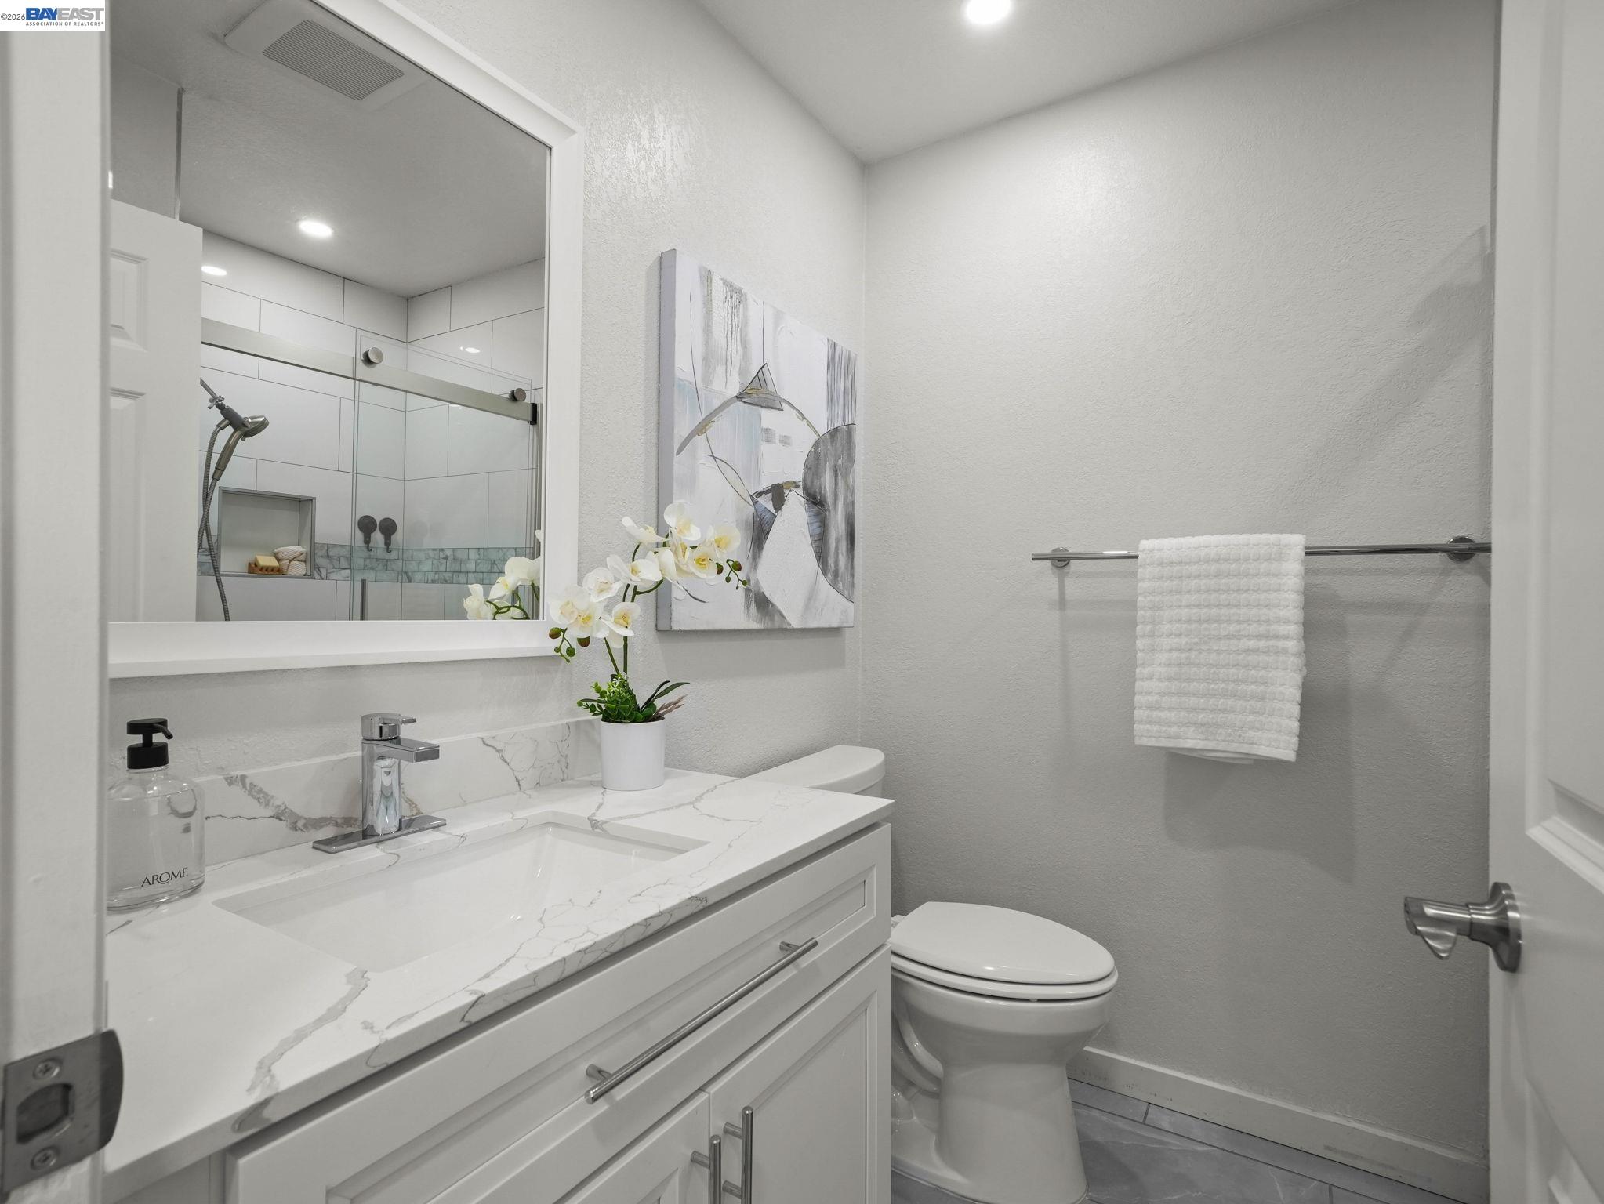
Bathroom vanity with a marble-look counter and framed mirror beside the entry door.
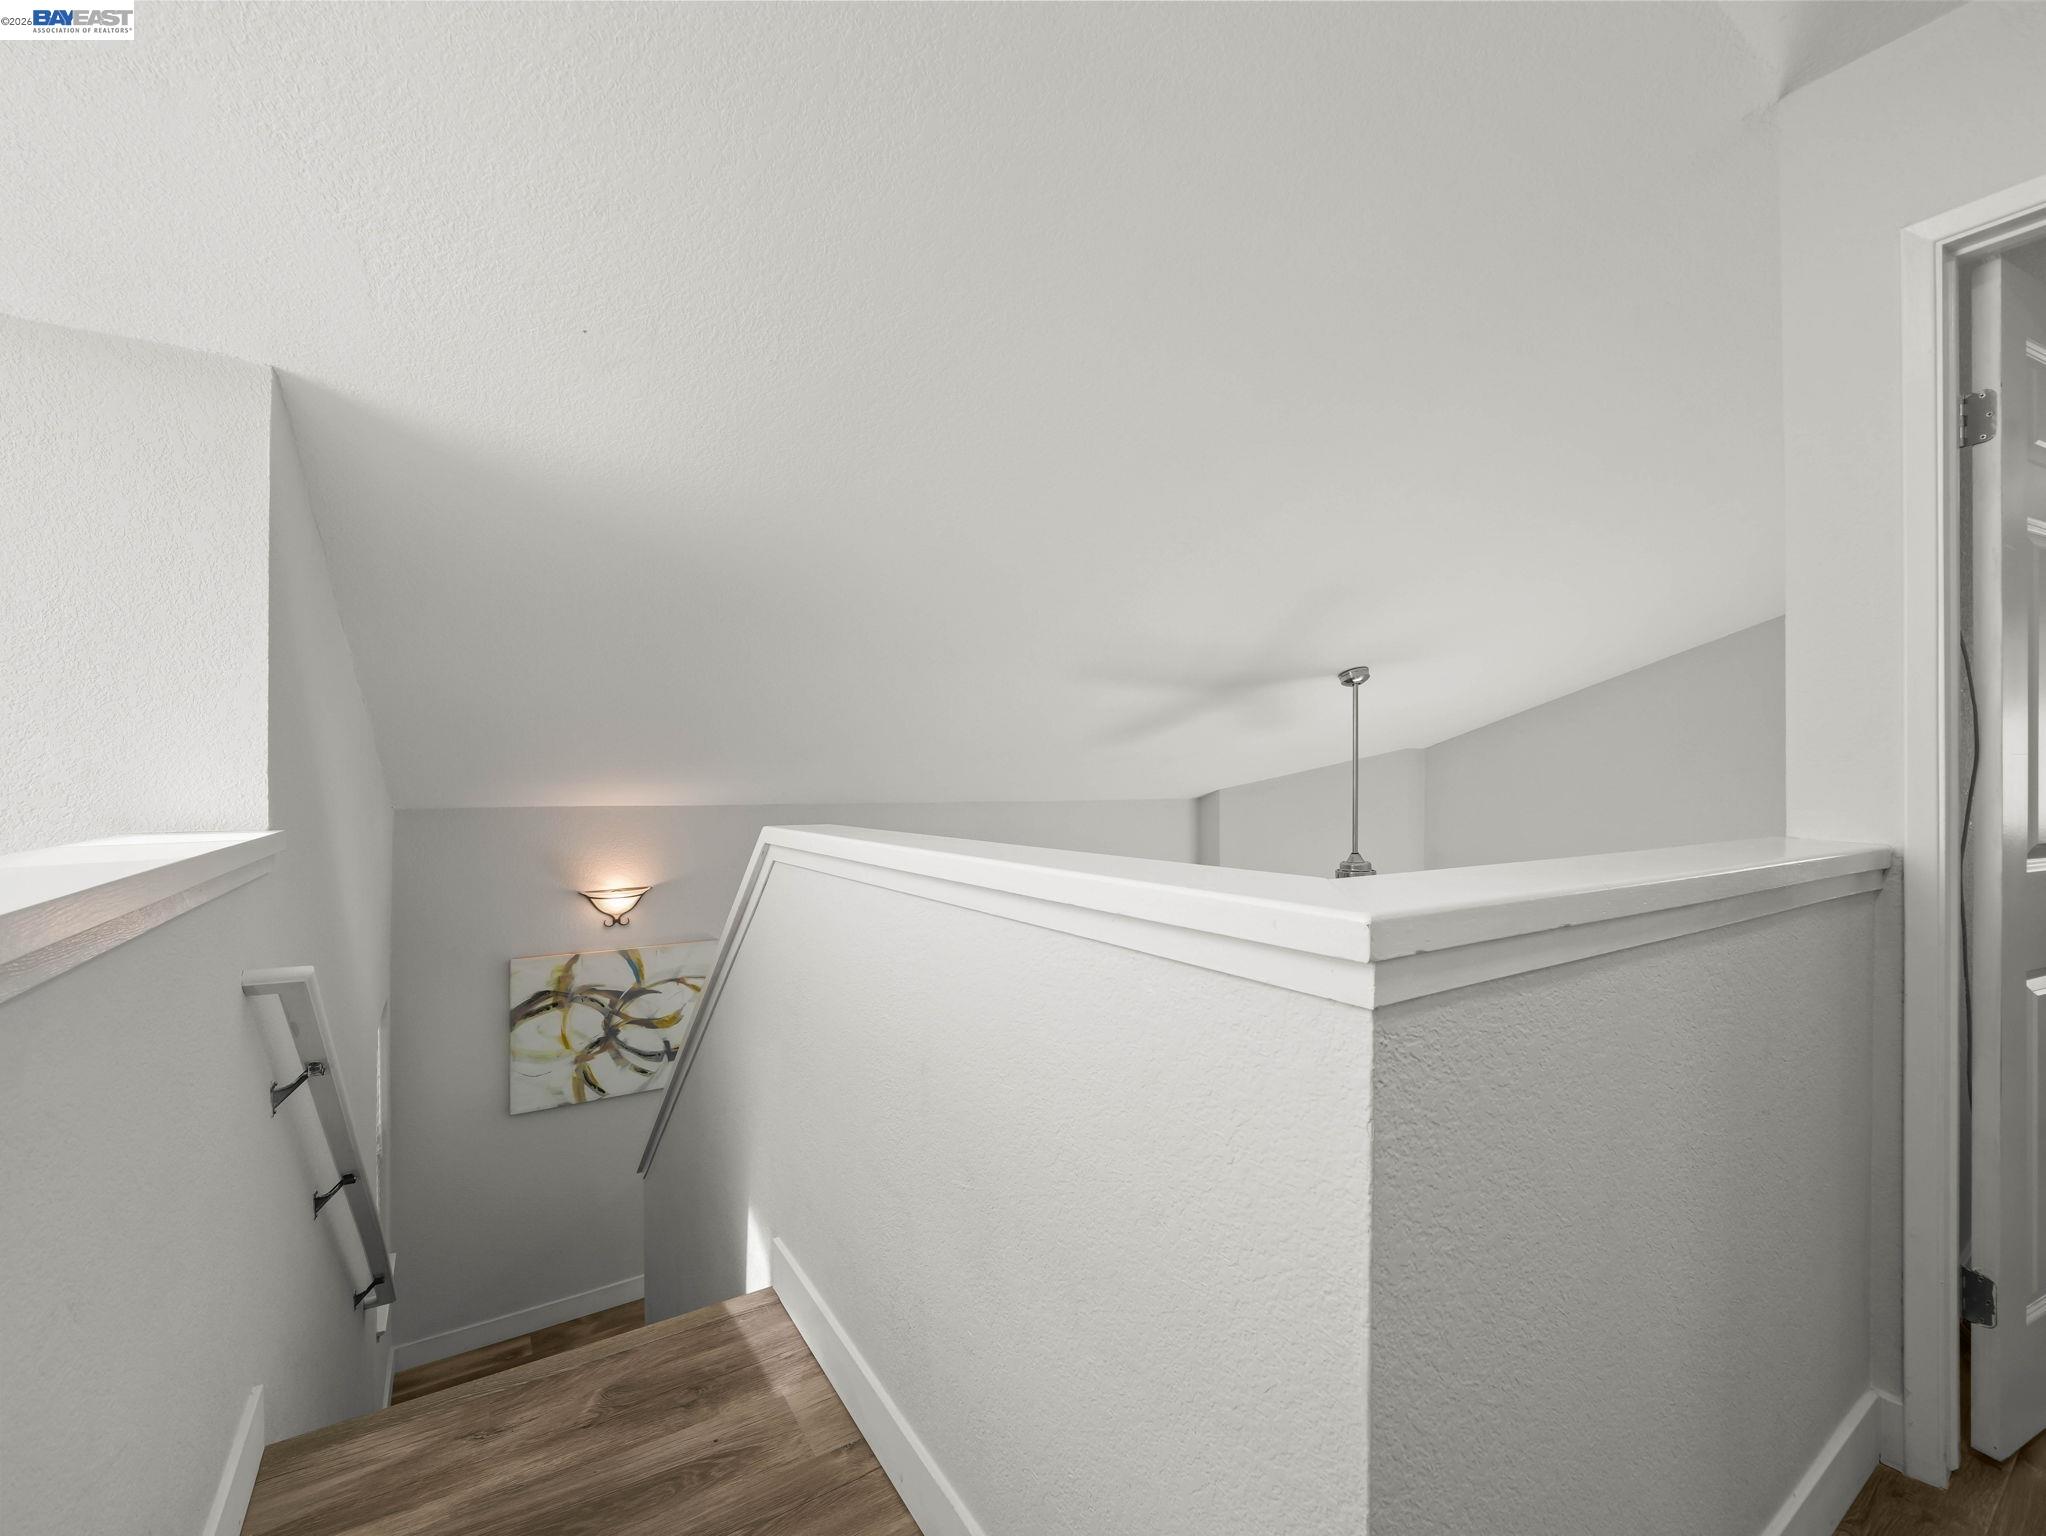
Interior staircase with wood-look steps, white walls, and an upper landing.
Living room with a corner fireplace, vaulted ceiling, ceiling fan, and sliding glass door.
Bathroom with a marble-look vanity, glass shower, and white orchid.
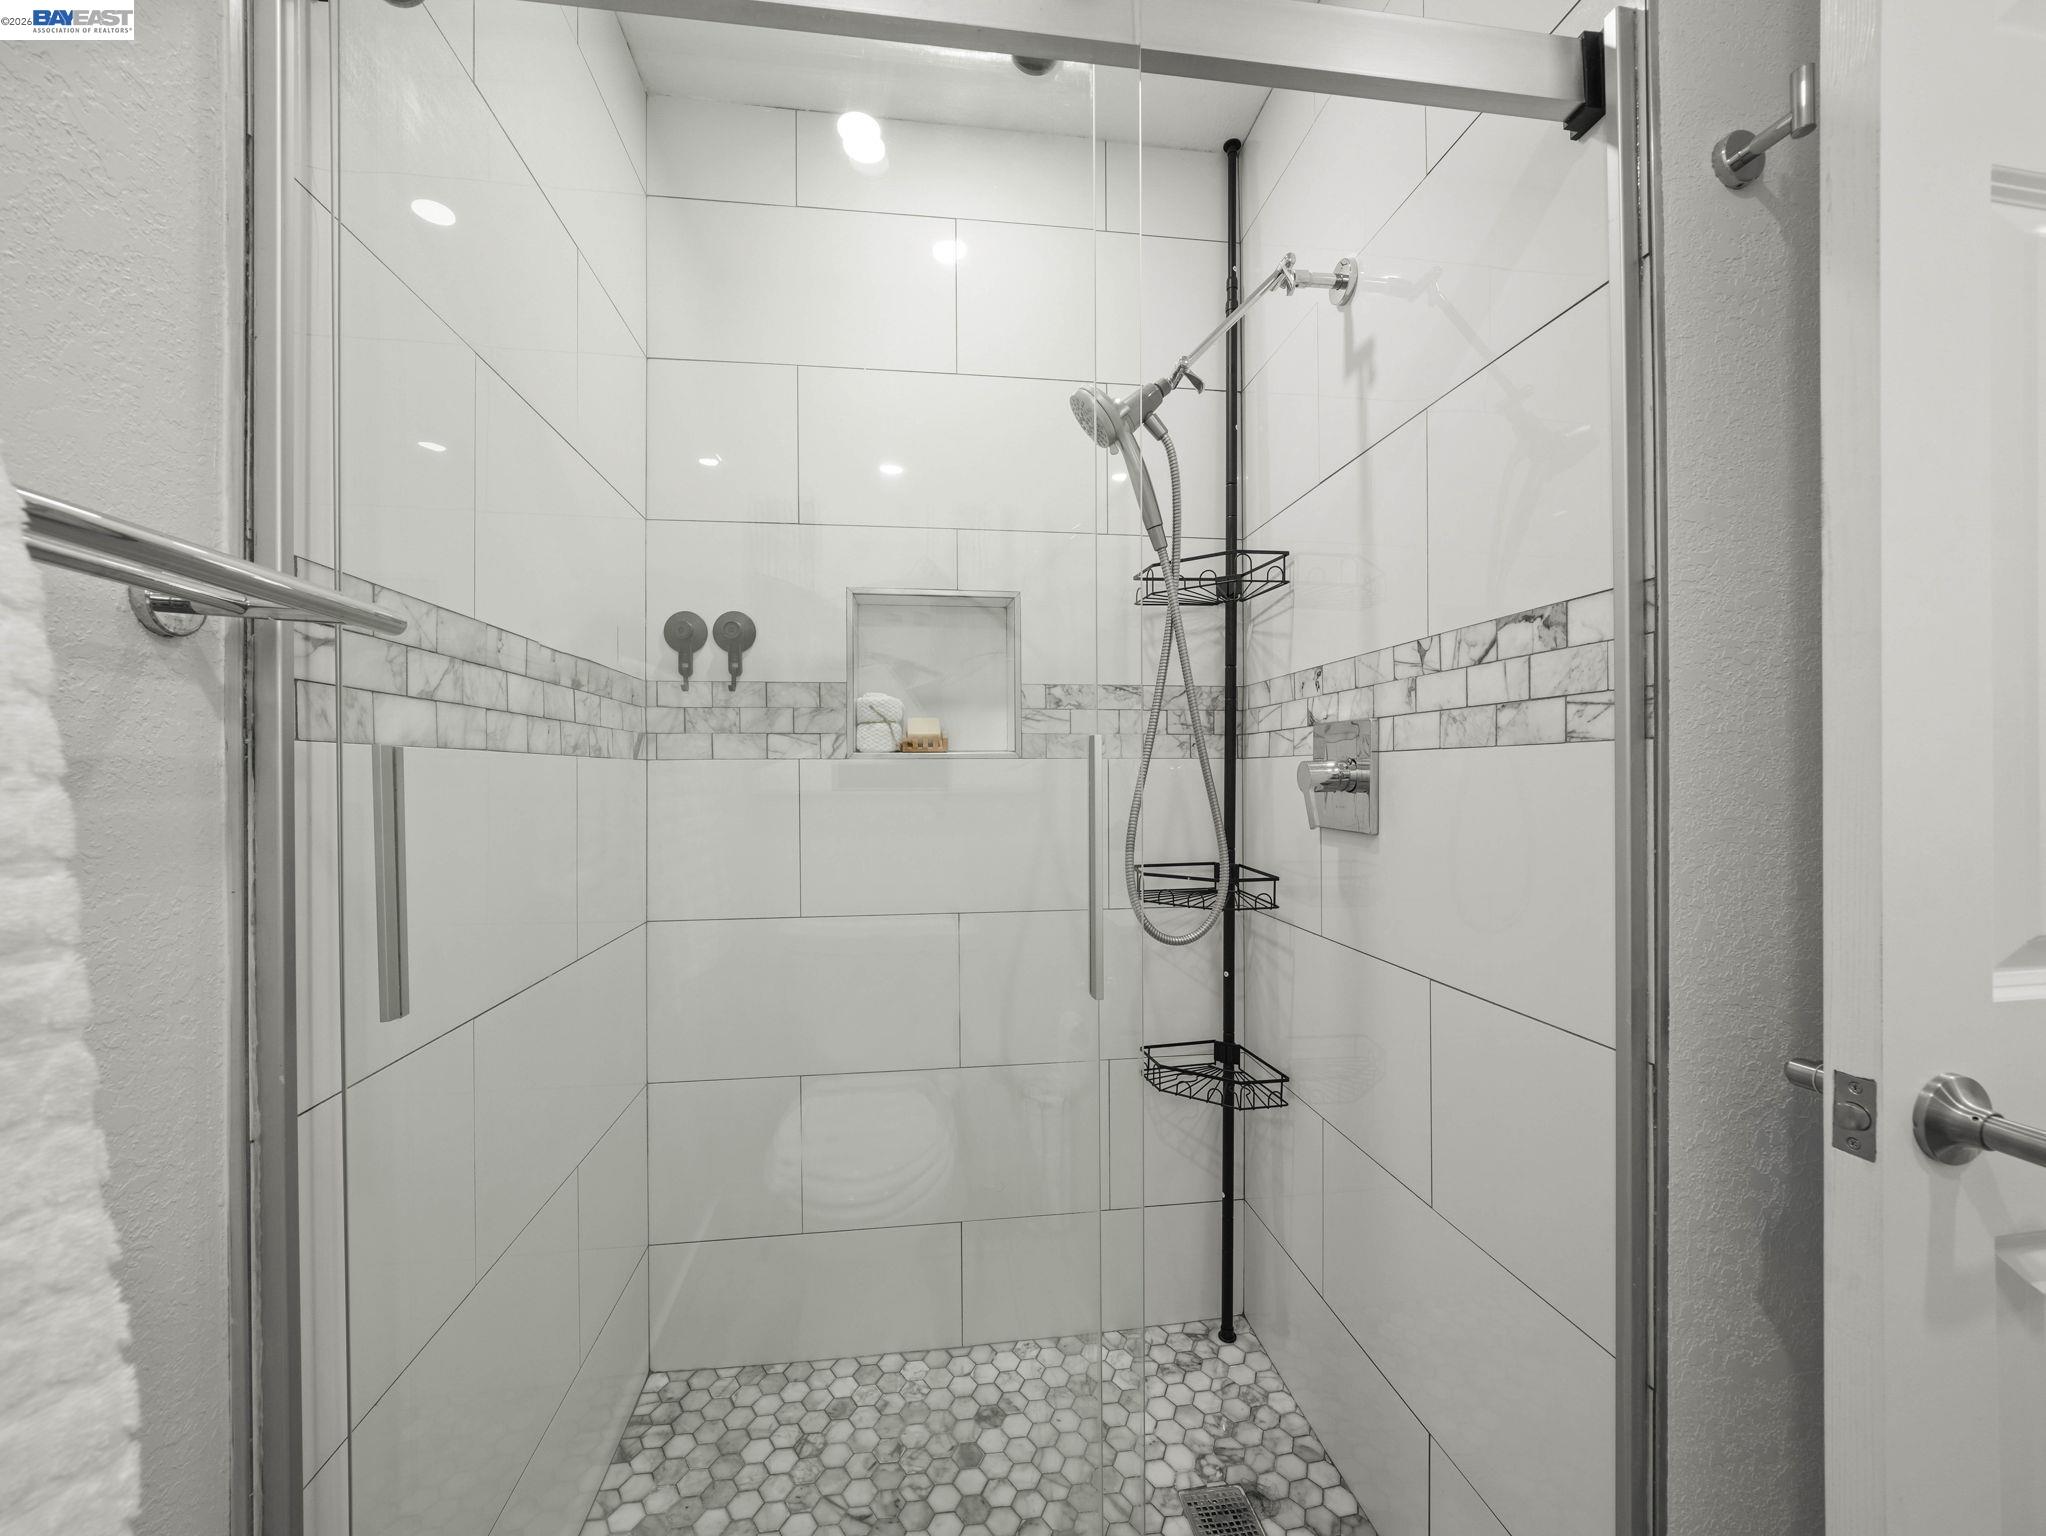
Walk-in shower with white marble-look tile, glass enclosure, and hexagonal mosaic floor.
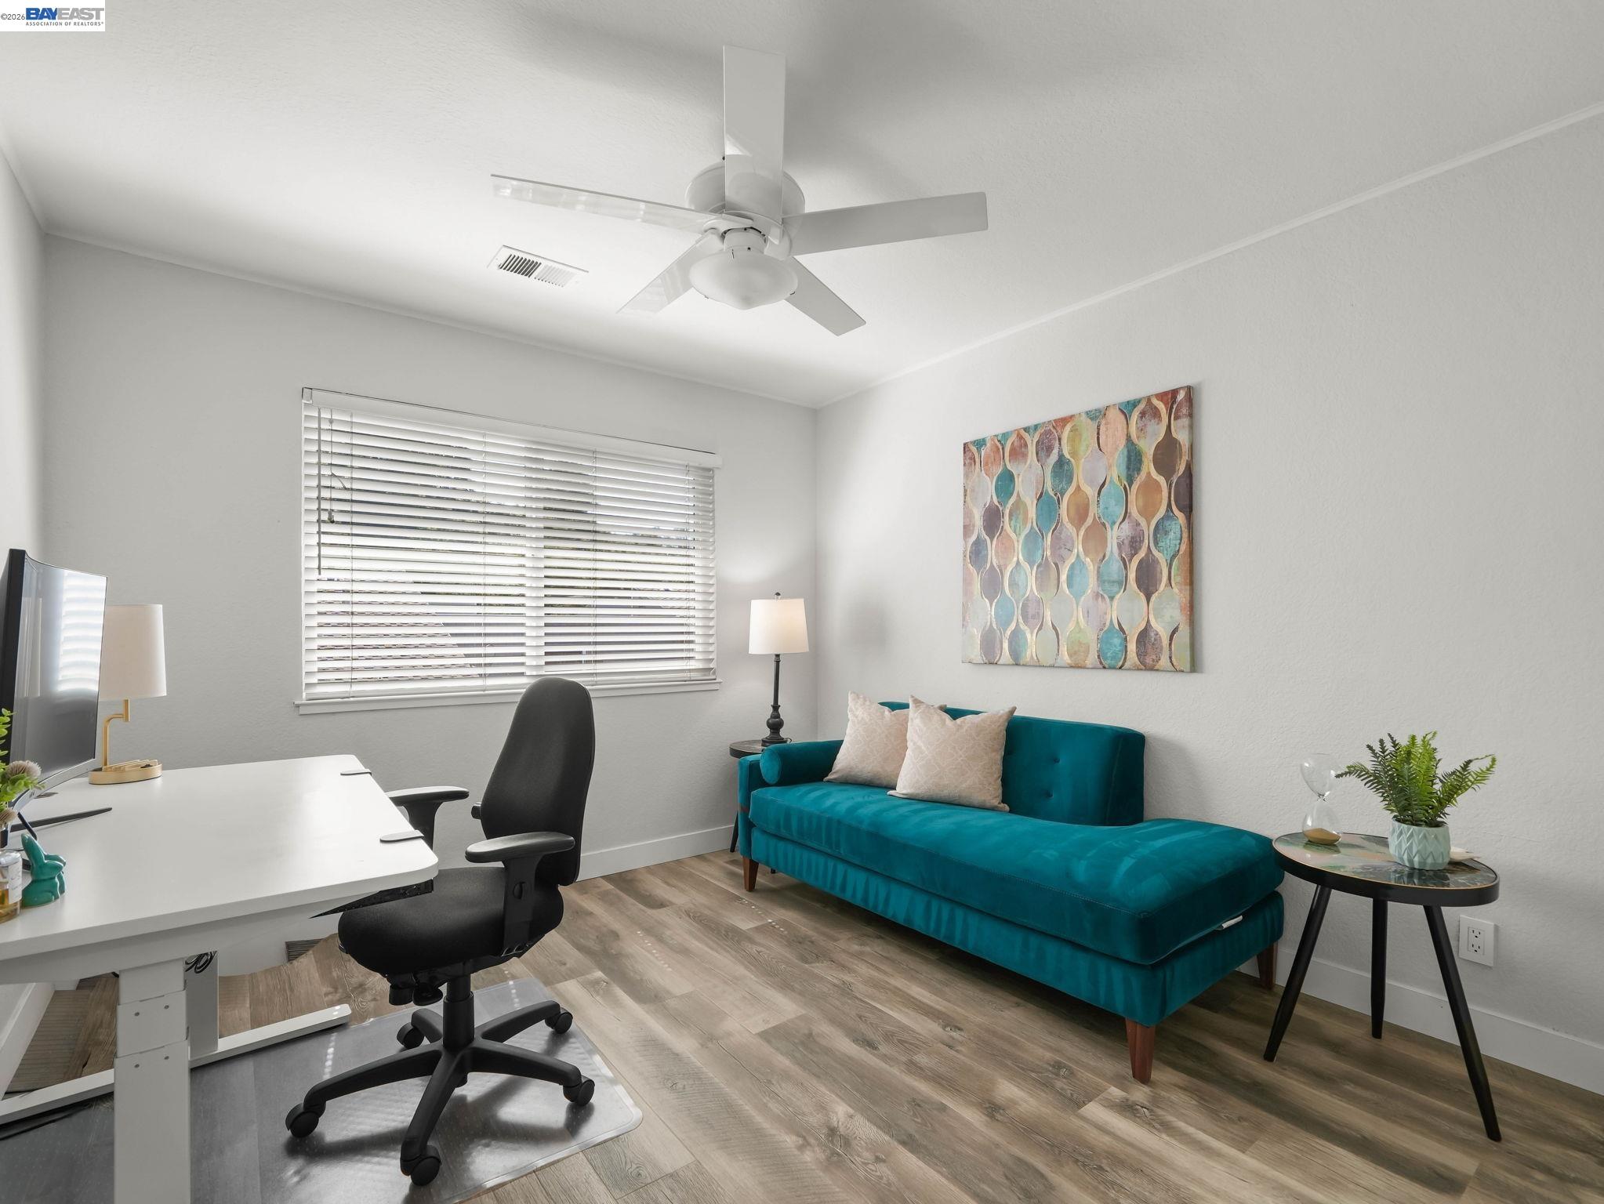
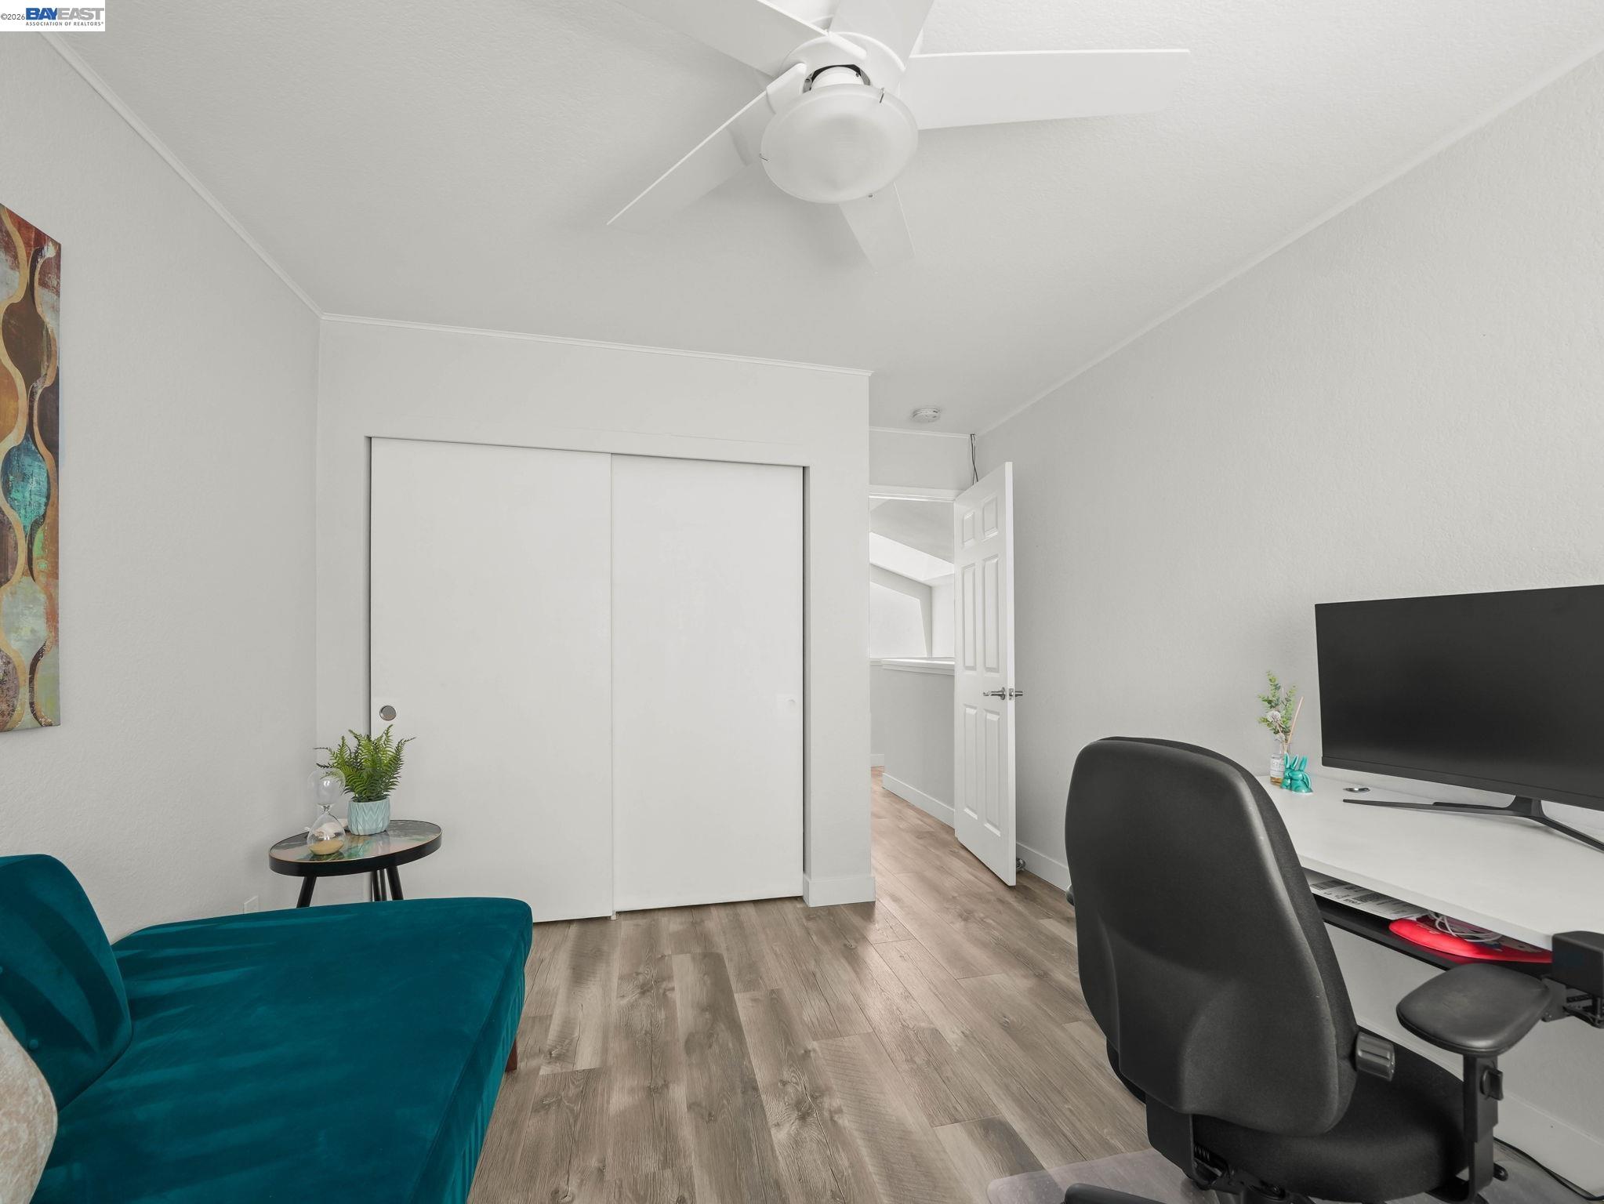
Staged home office with a white desk, teal chaise lounge, and ceiling fan.
Home office with a teal sofa, desk, computer, and sliding closet doors.
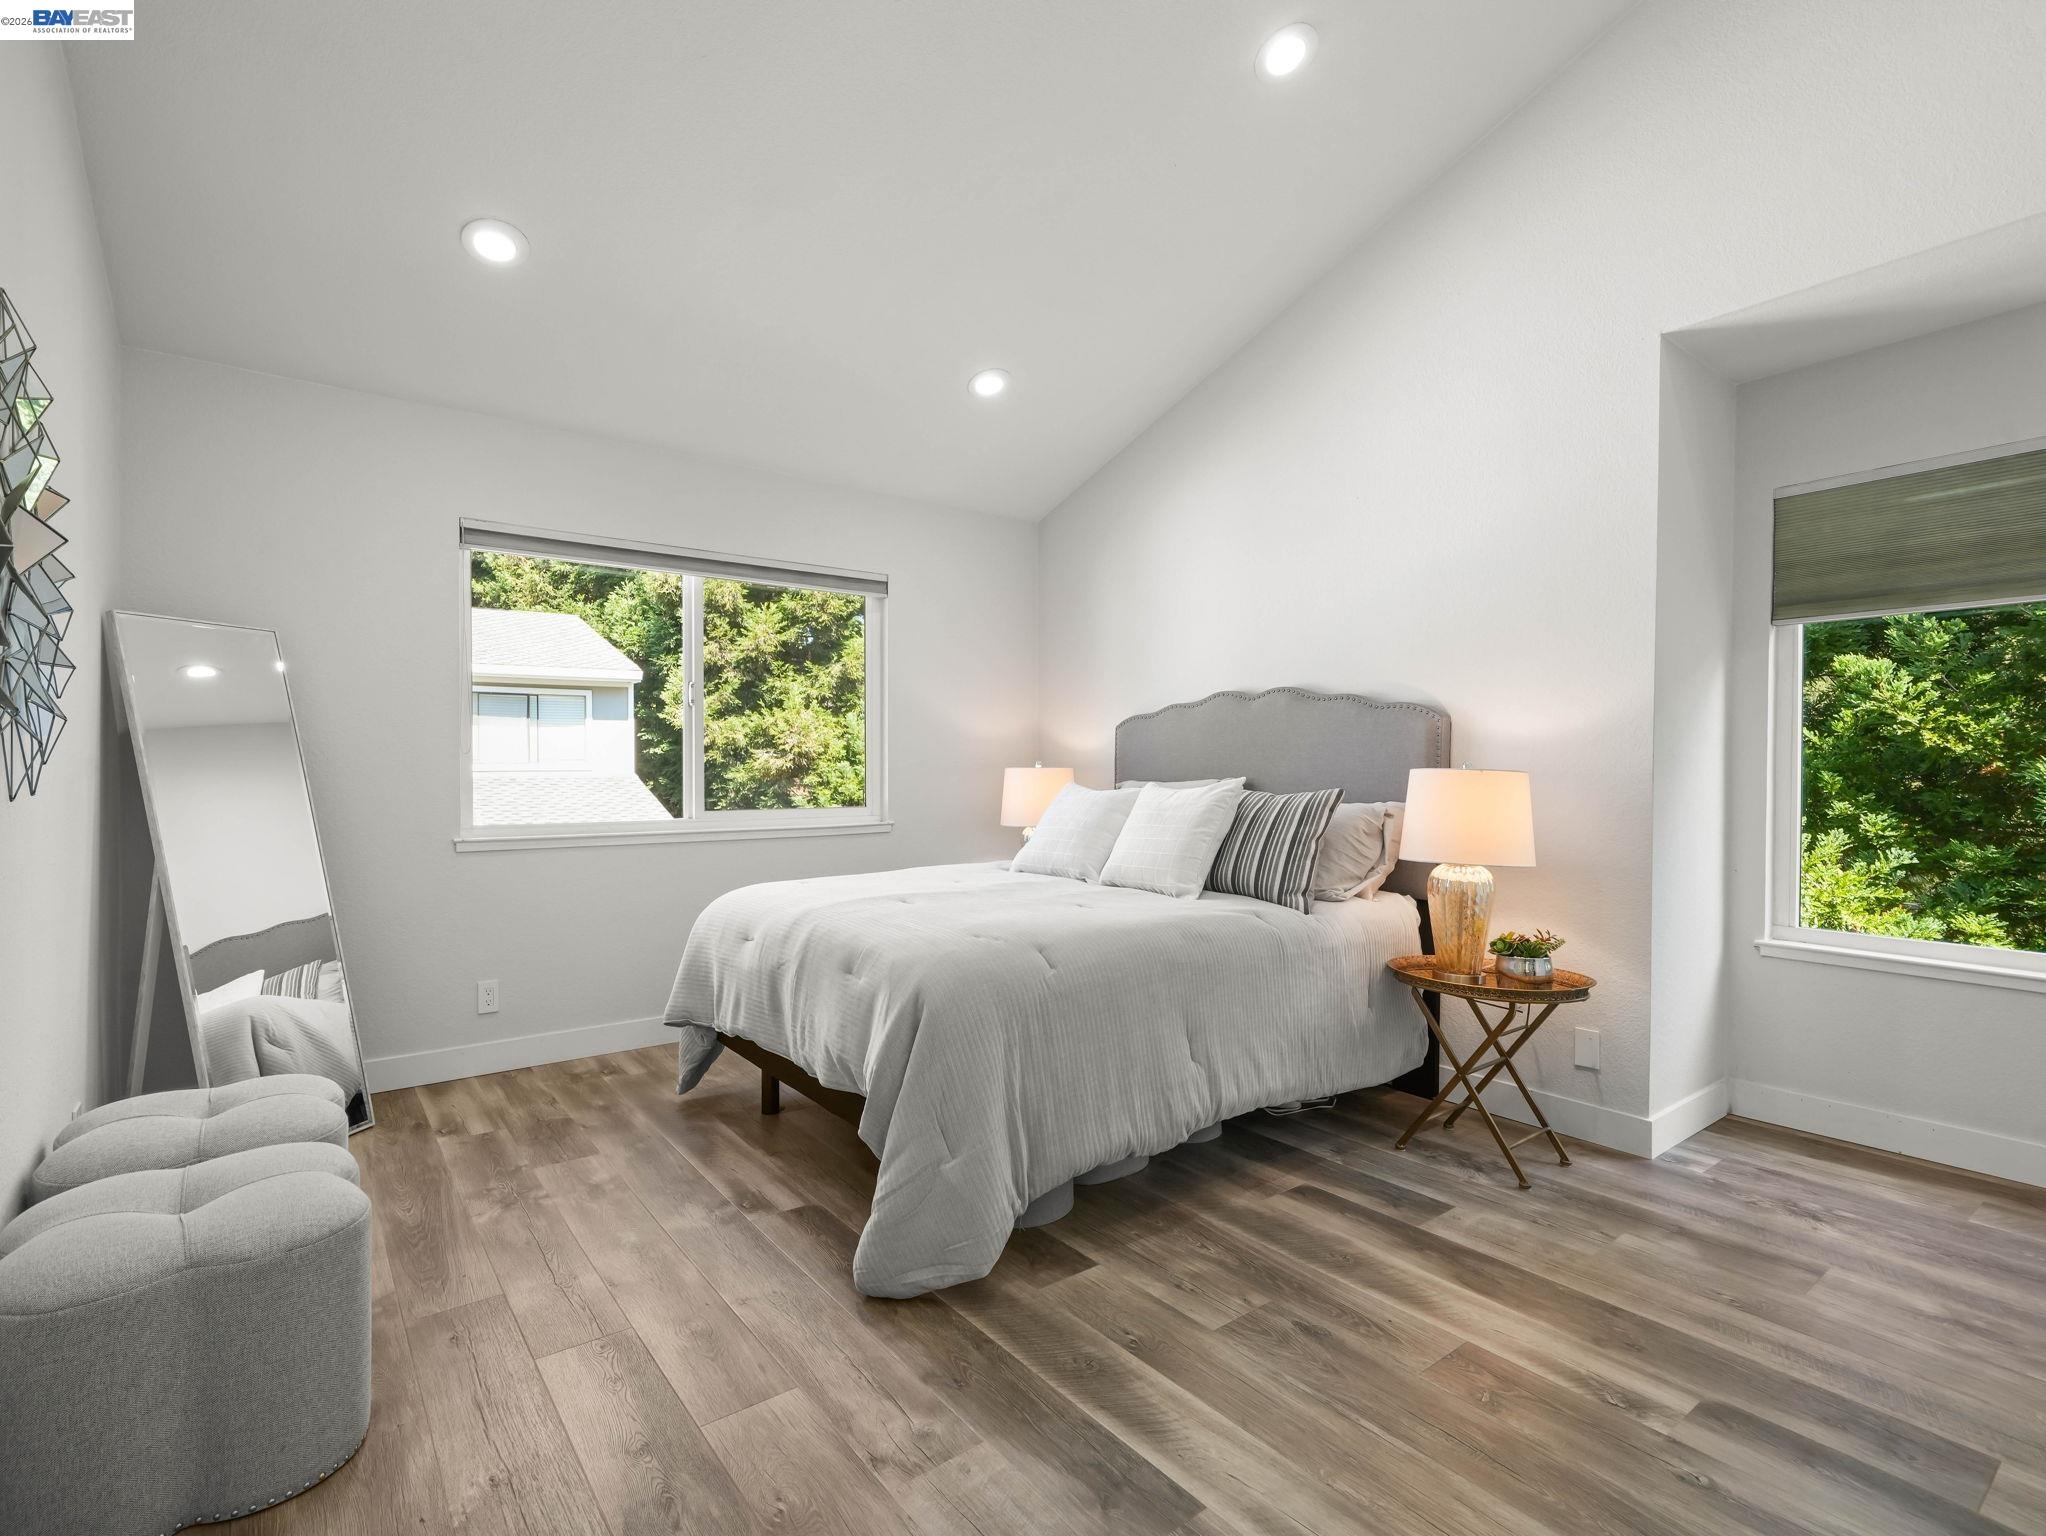
Staged bedroom with a gray upholstered bed, wood-look flooring, and two windows overlooking greenery.
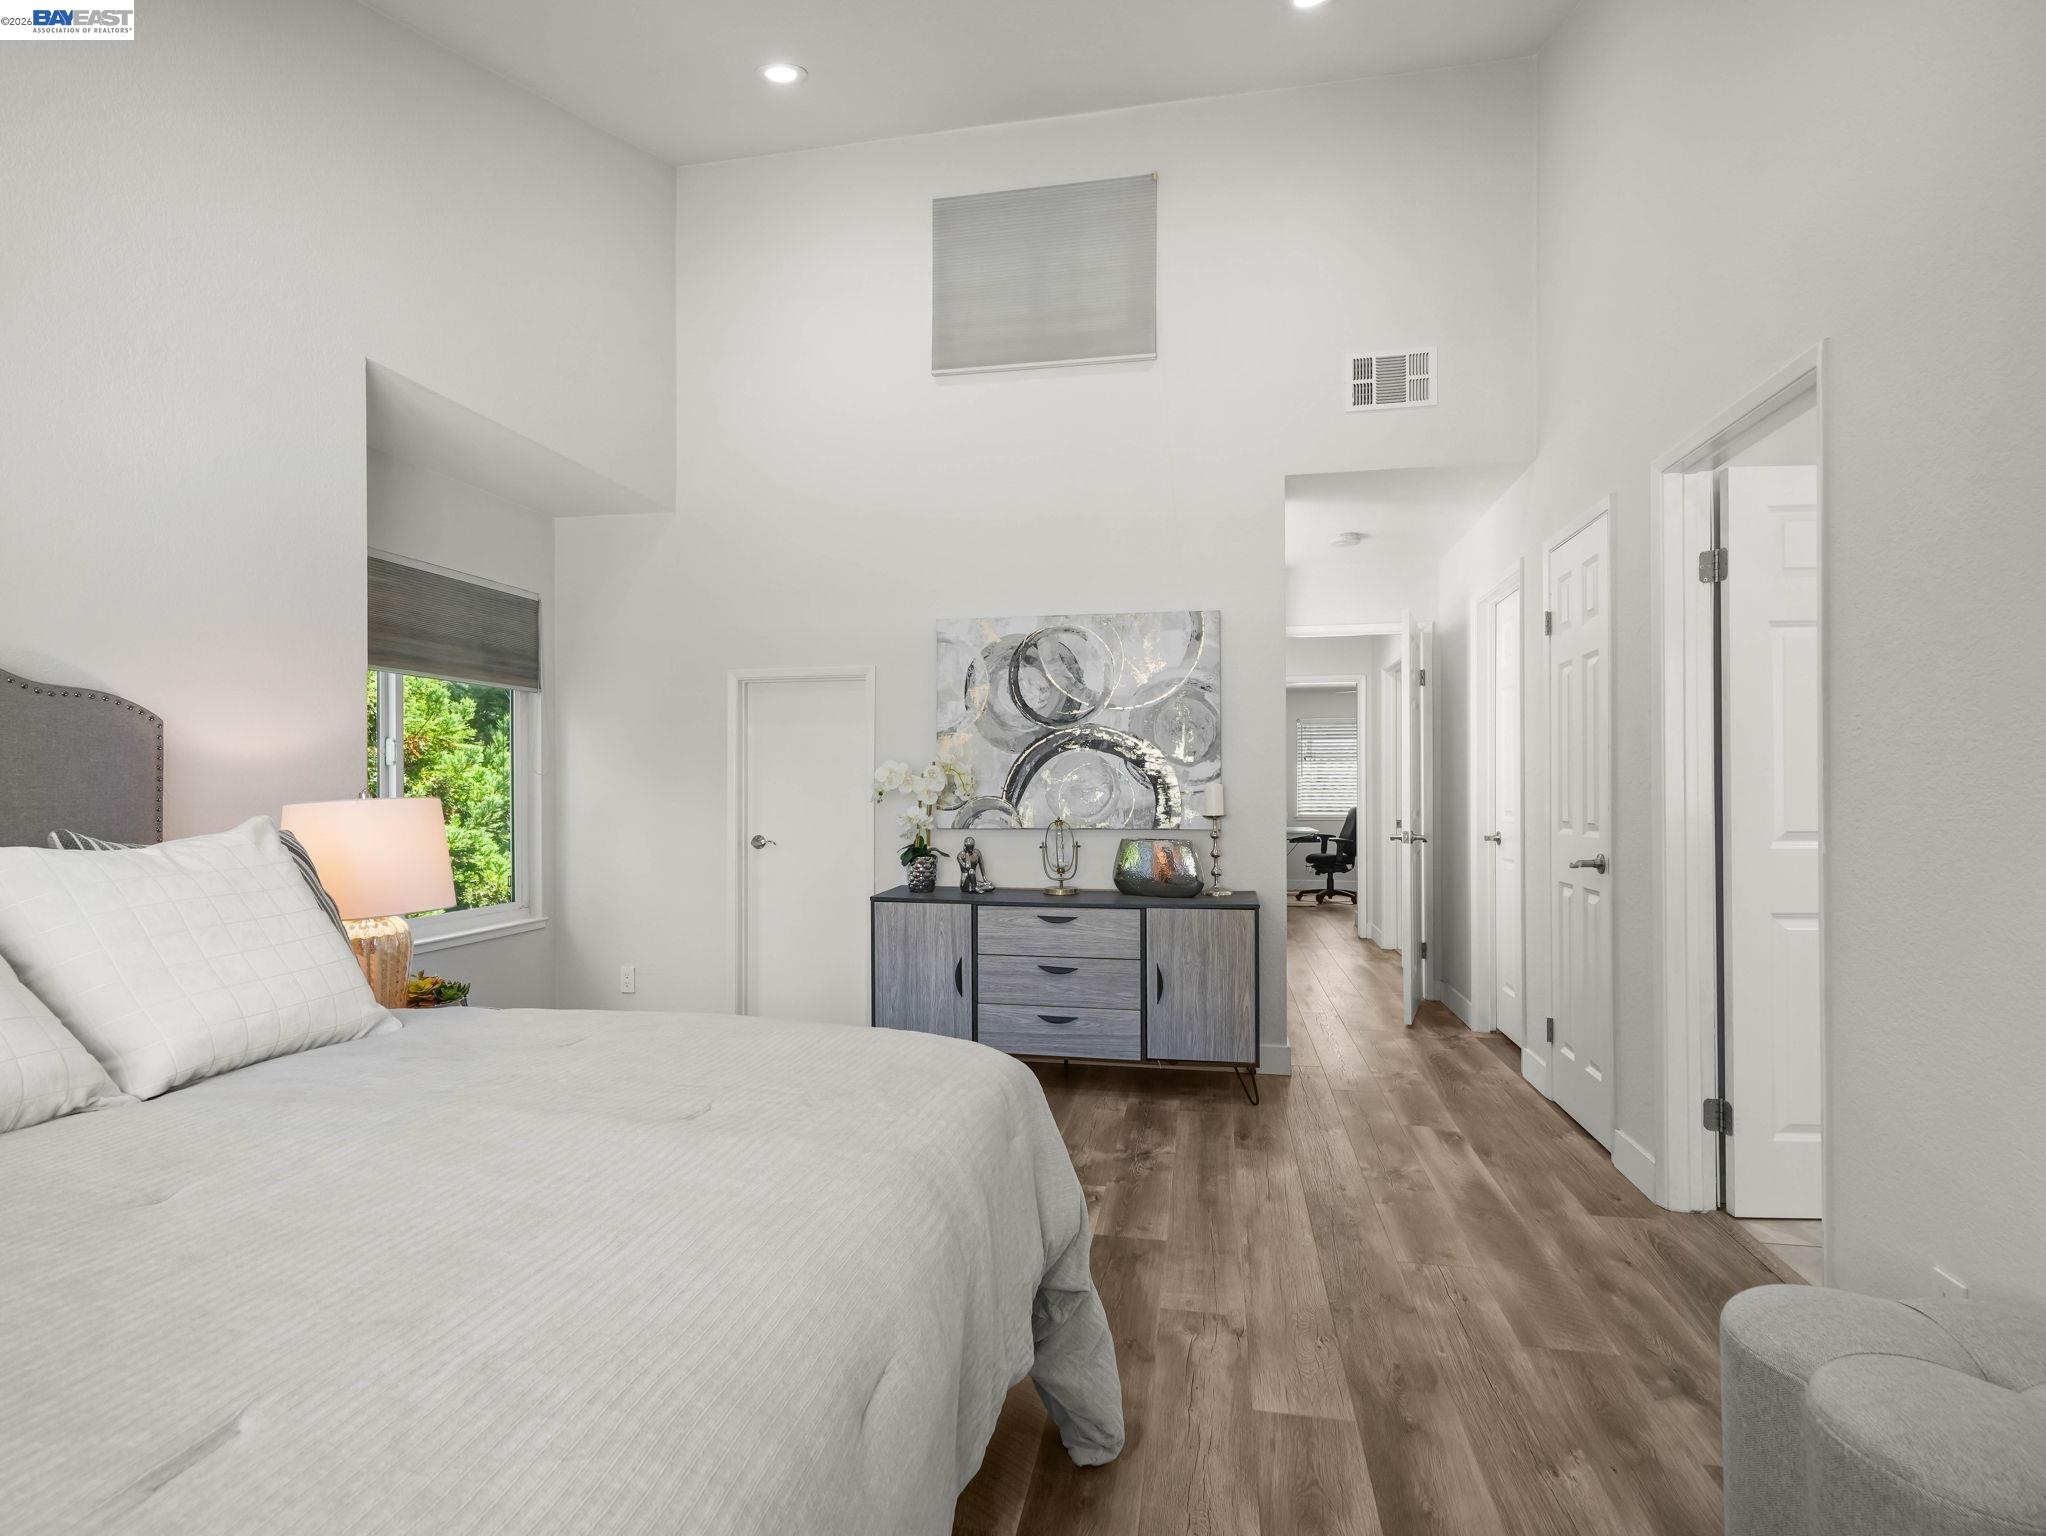
Staged bedroom with a high ceiling, gray dresser, and wood-look flooring.
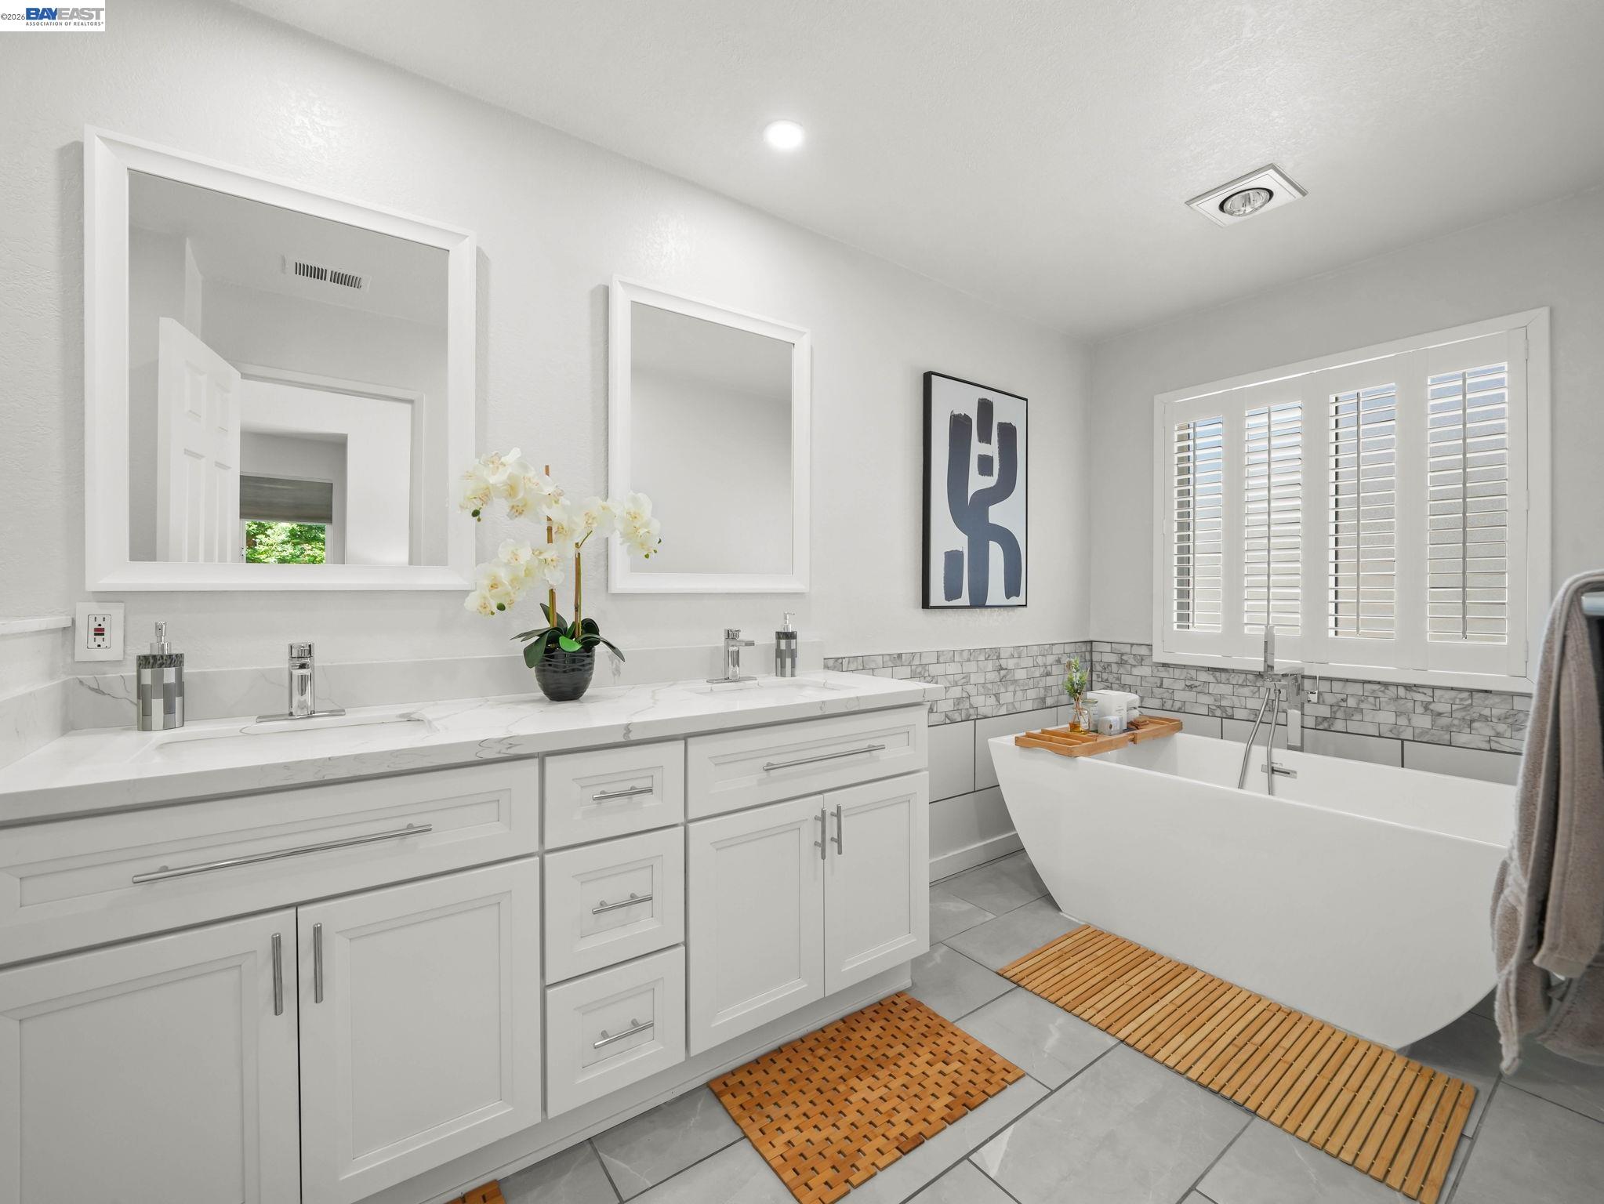
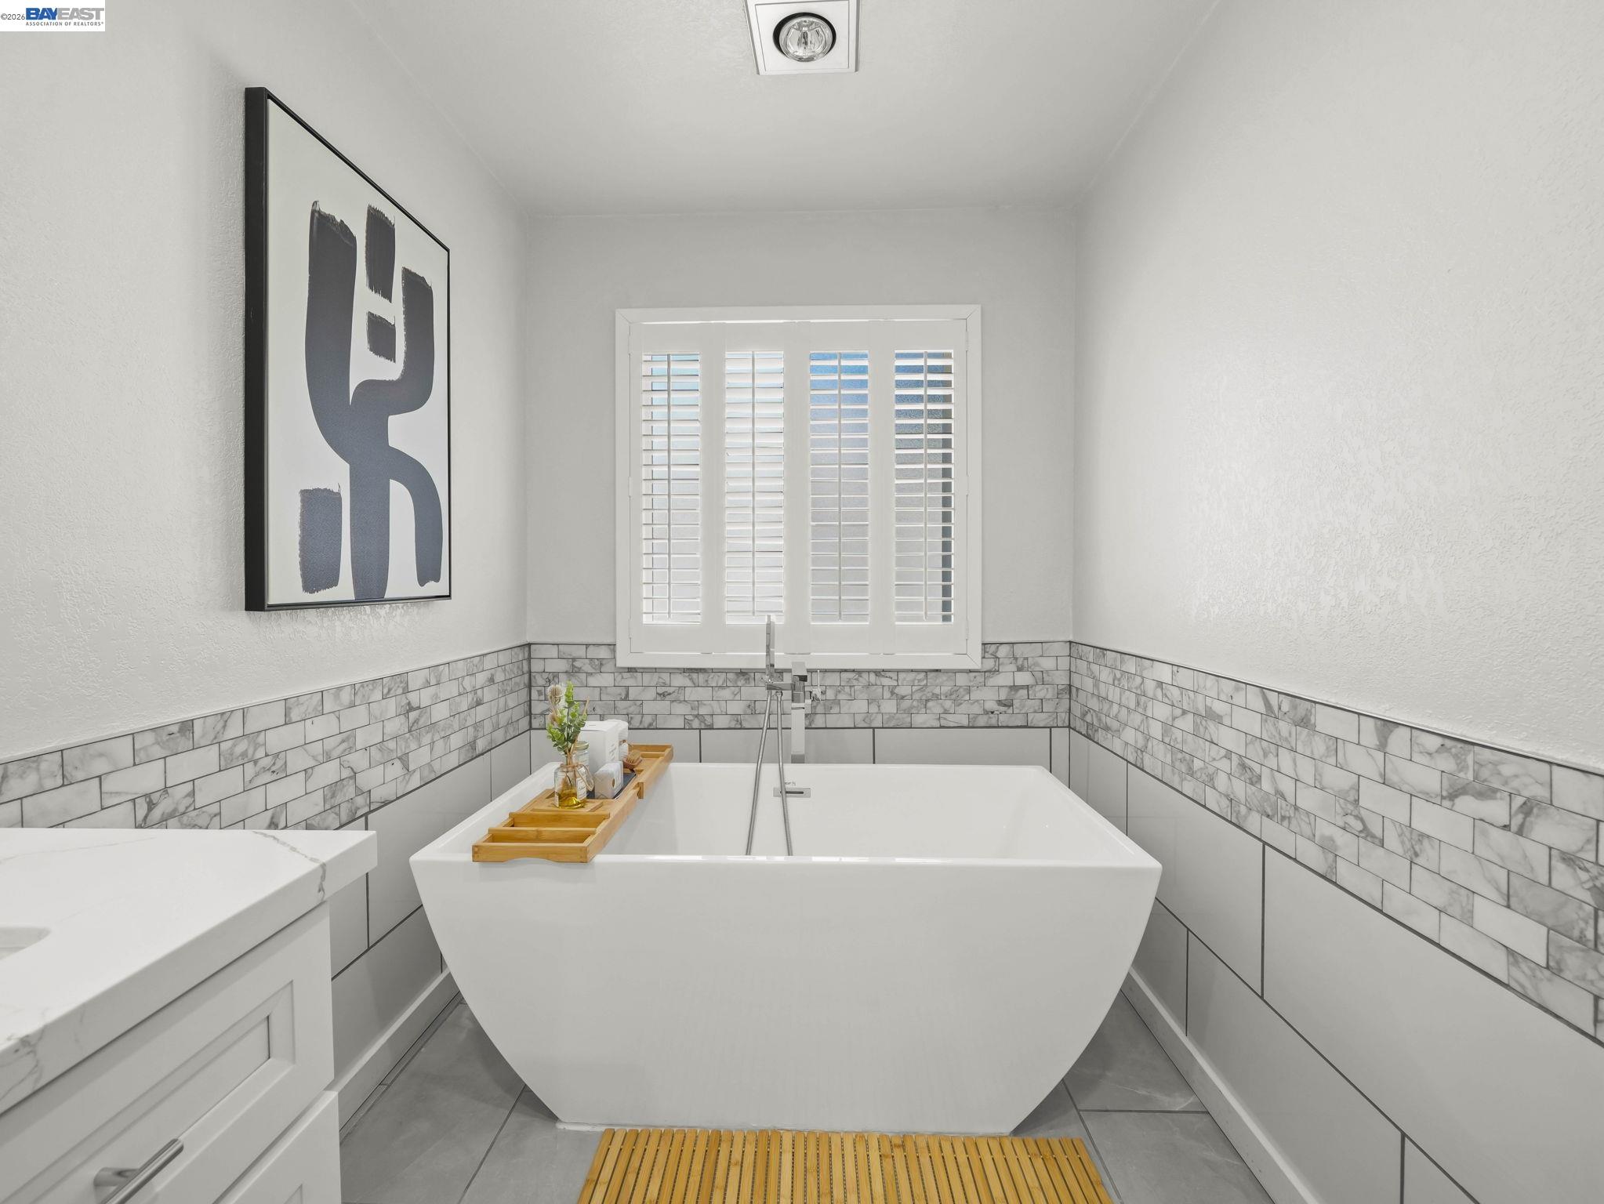
Bright bathroom with a white double vanity, freestanding tub, and plantation shutters.
Bathroom with a freestanding tub, marble-look tile, and white plantation shutters.
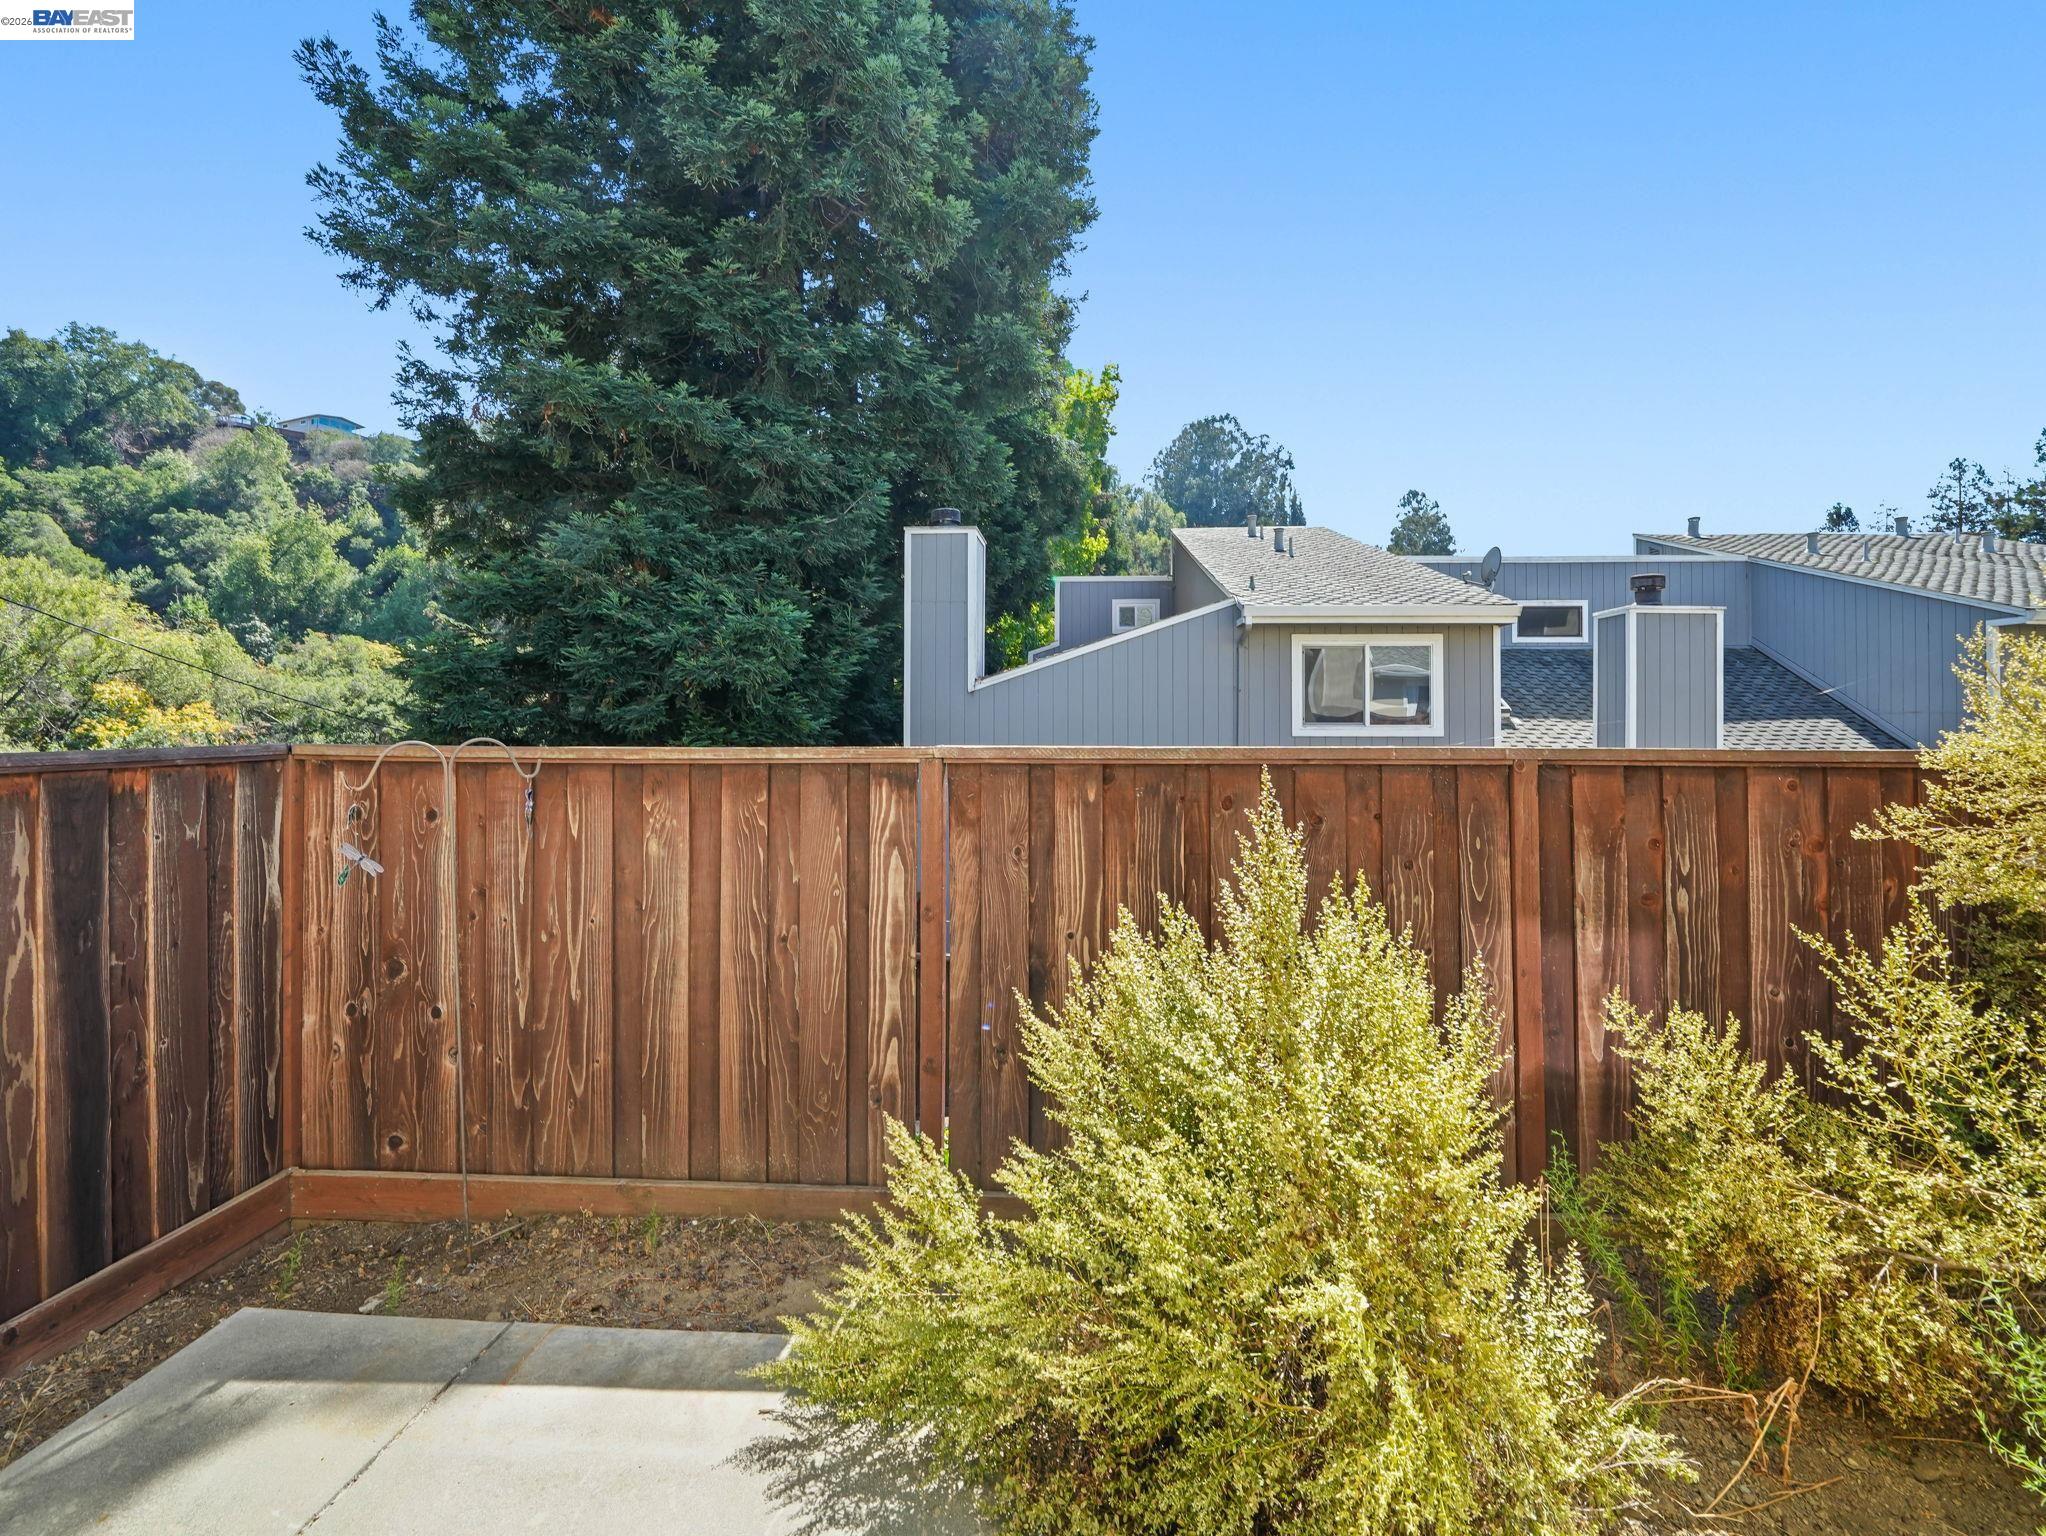
Backyard patio with a tall wooden fence, shrubs, and neighboring rooftops beneath a large tree.
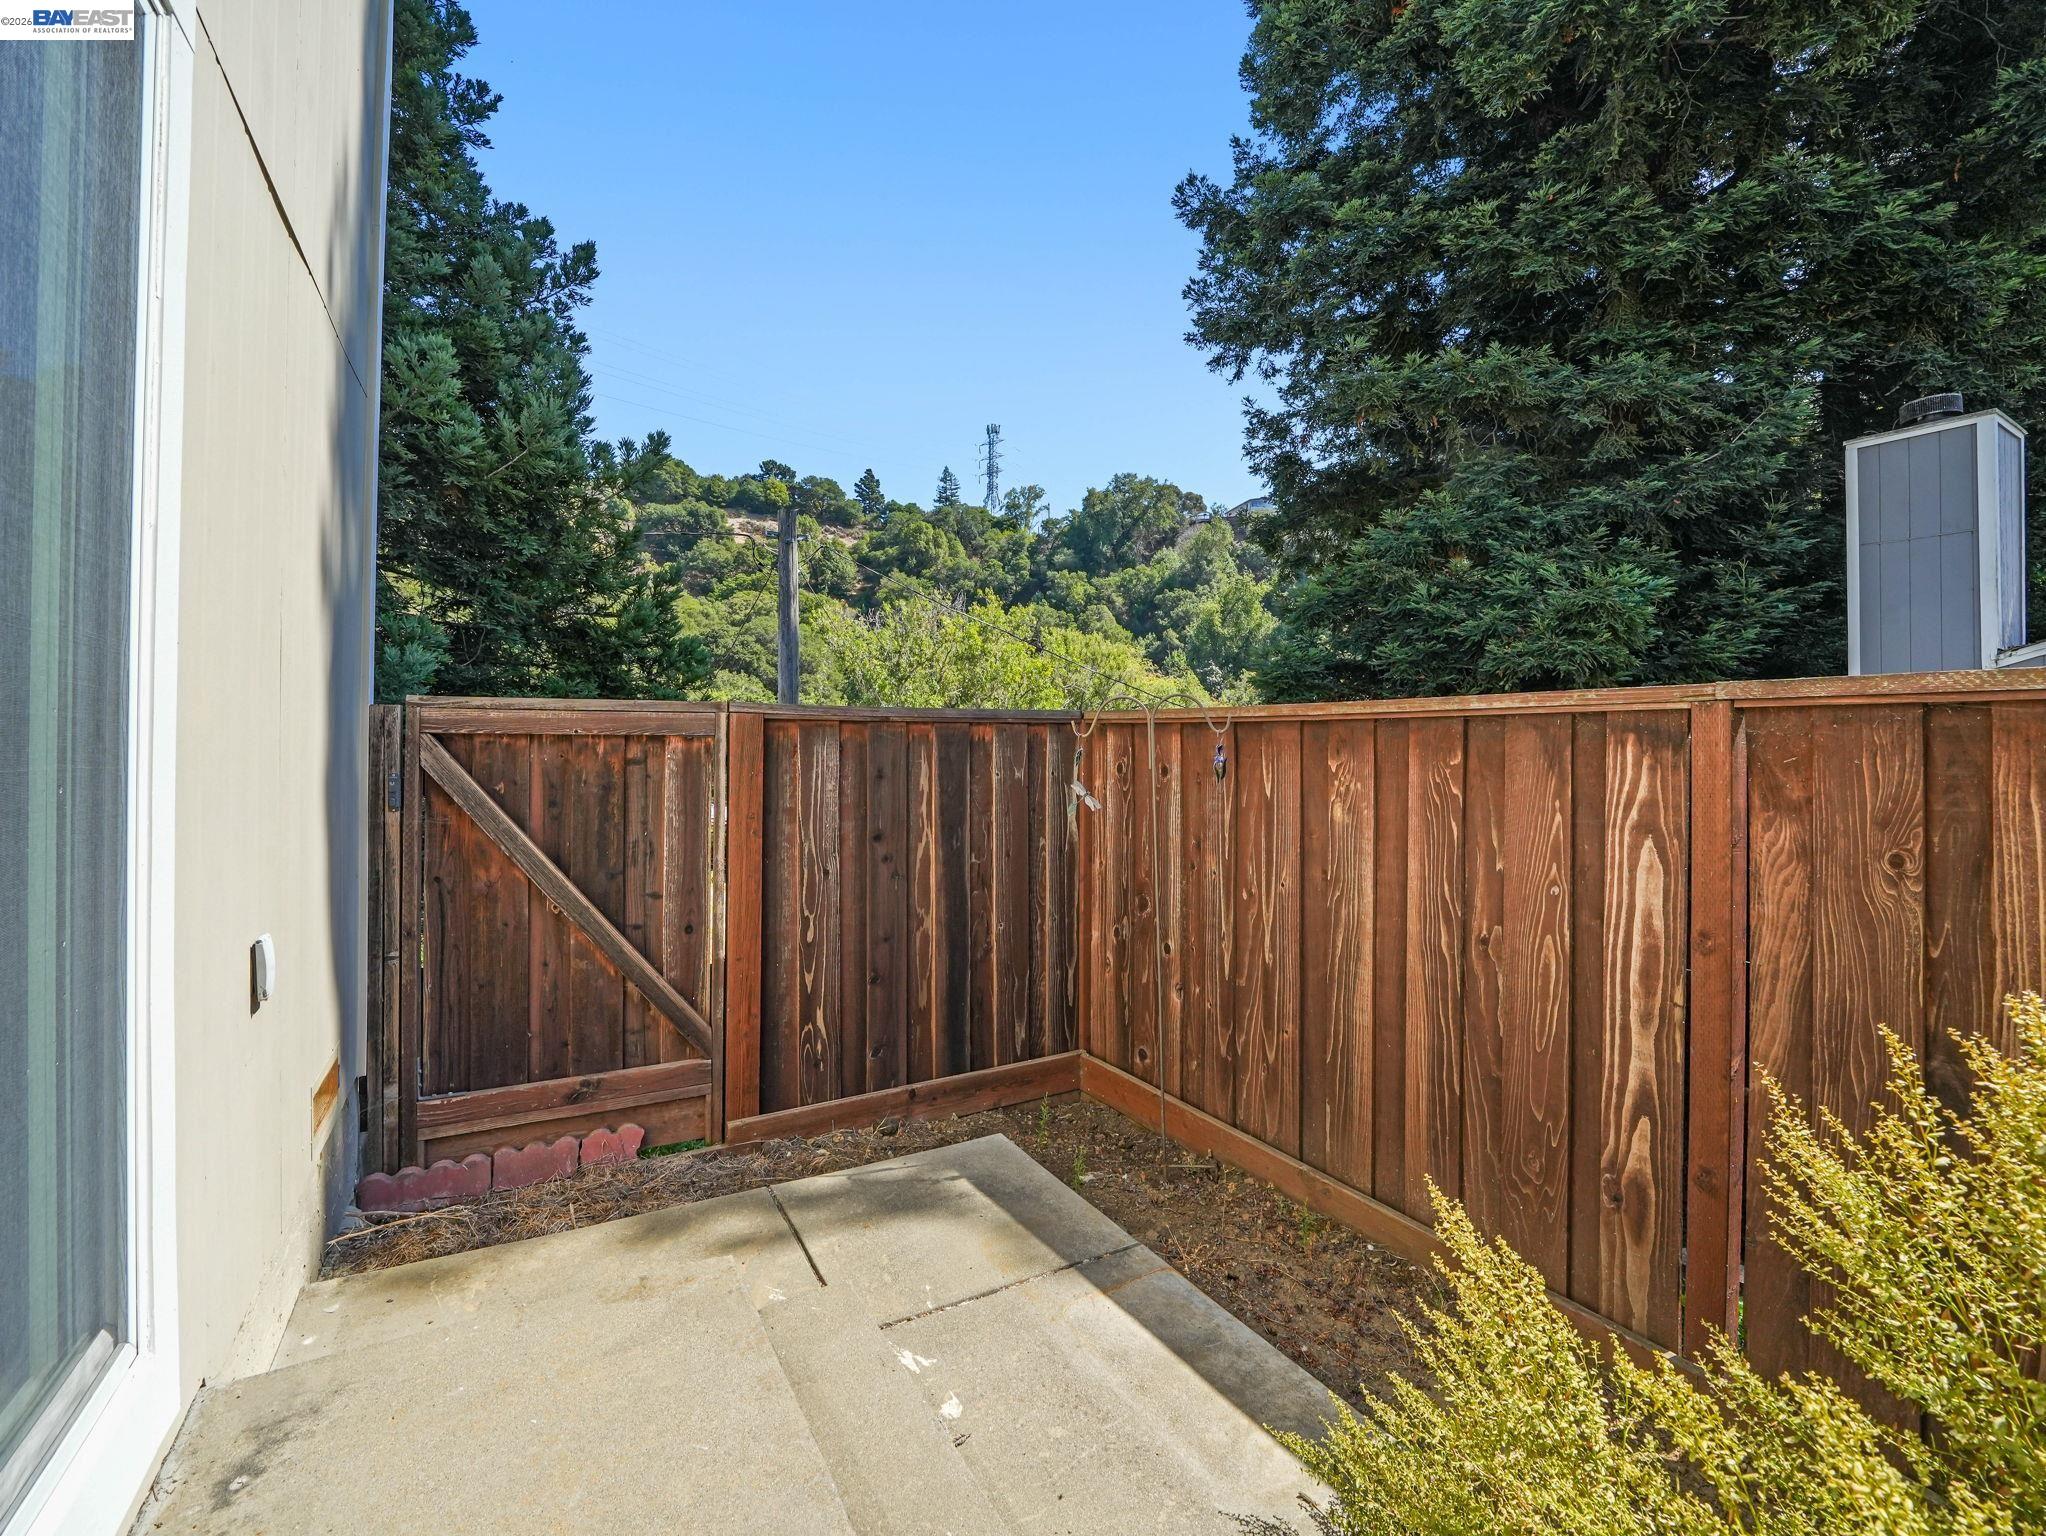
Fenced concrete patio beside the home, with a wooded hillside beyond.
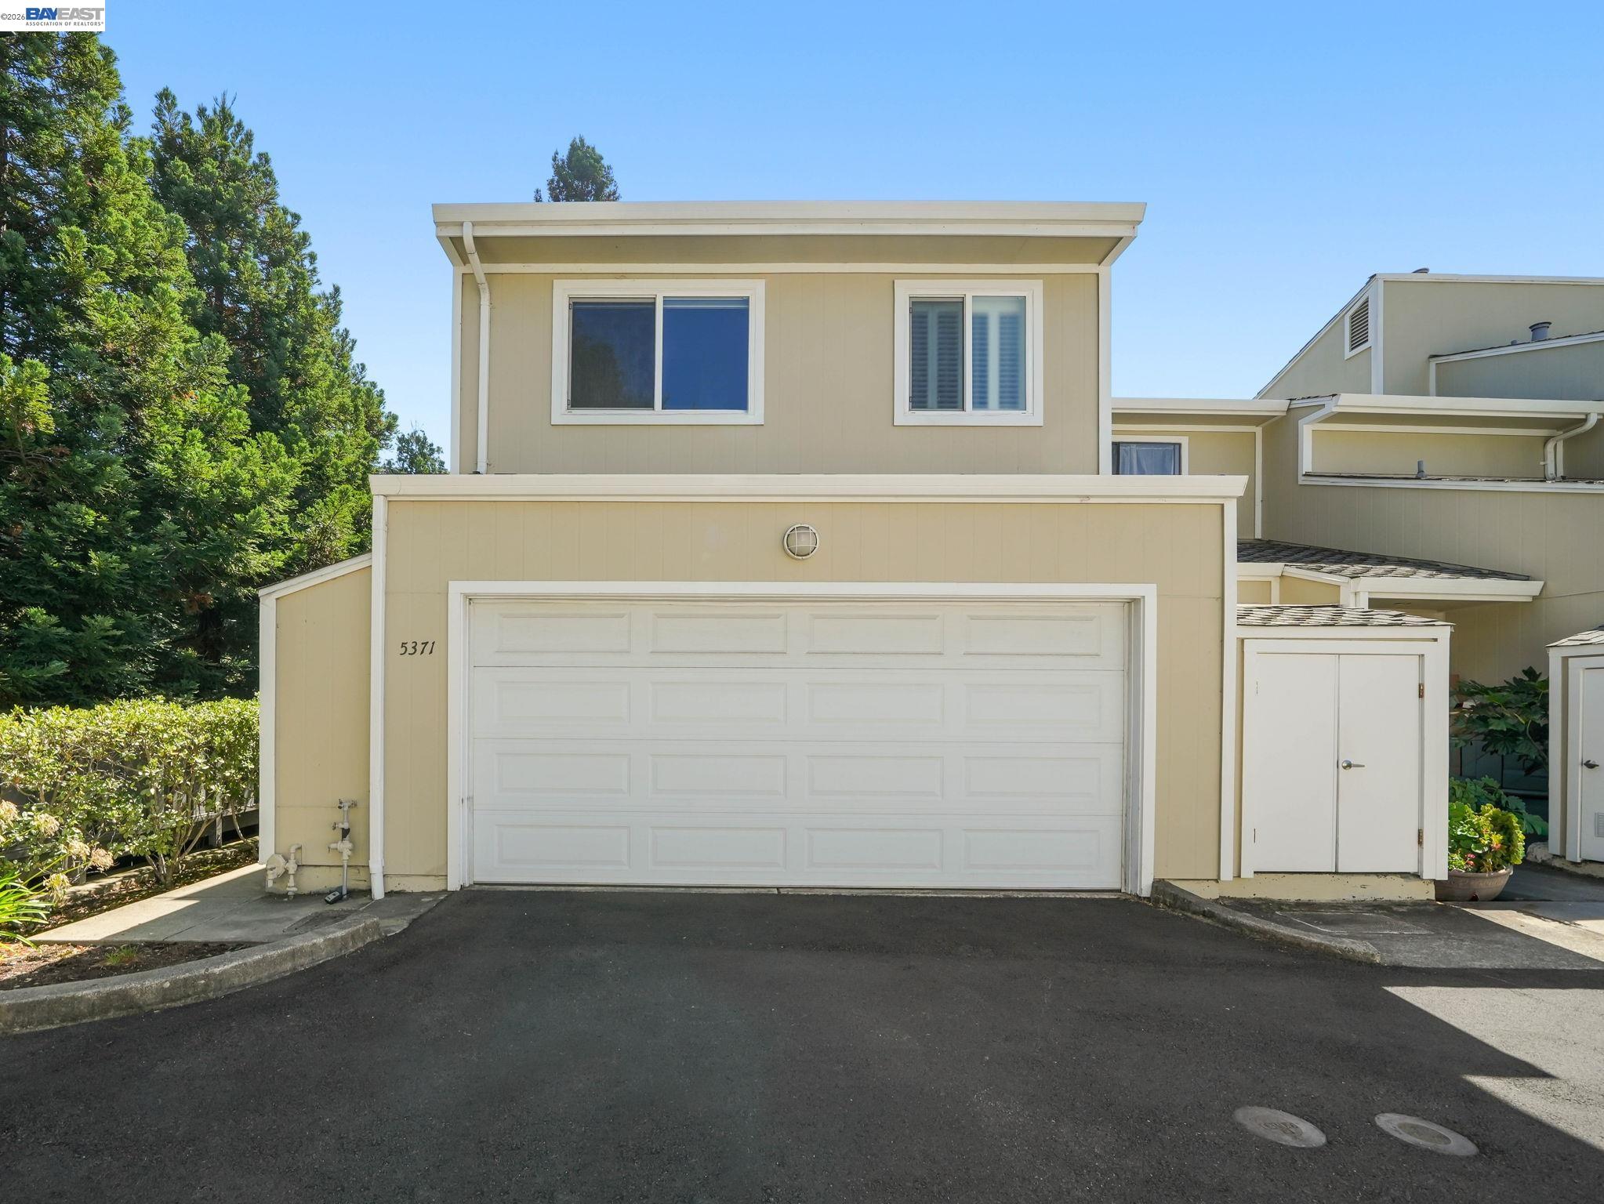
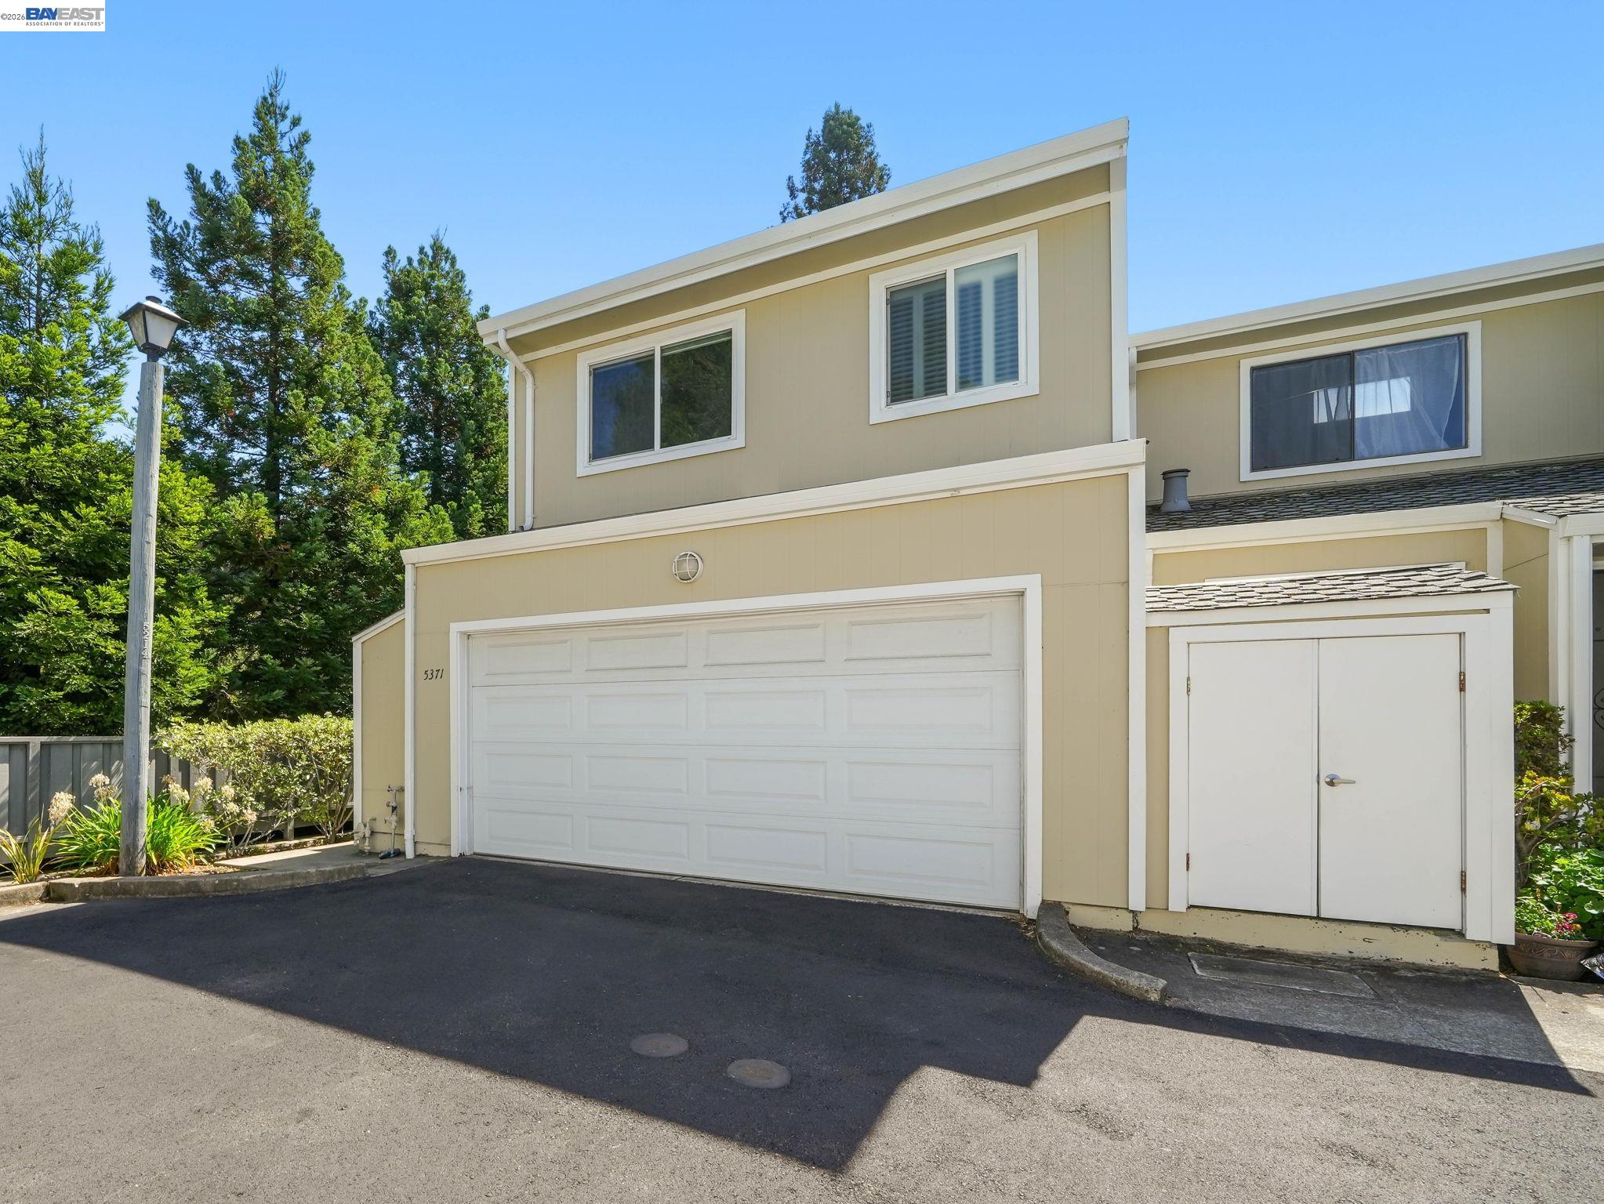
Beige two-story home with a white double garage door, upper windows, and a small side entry.
Two-story beige home with a wide garage and separate side storage doors.
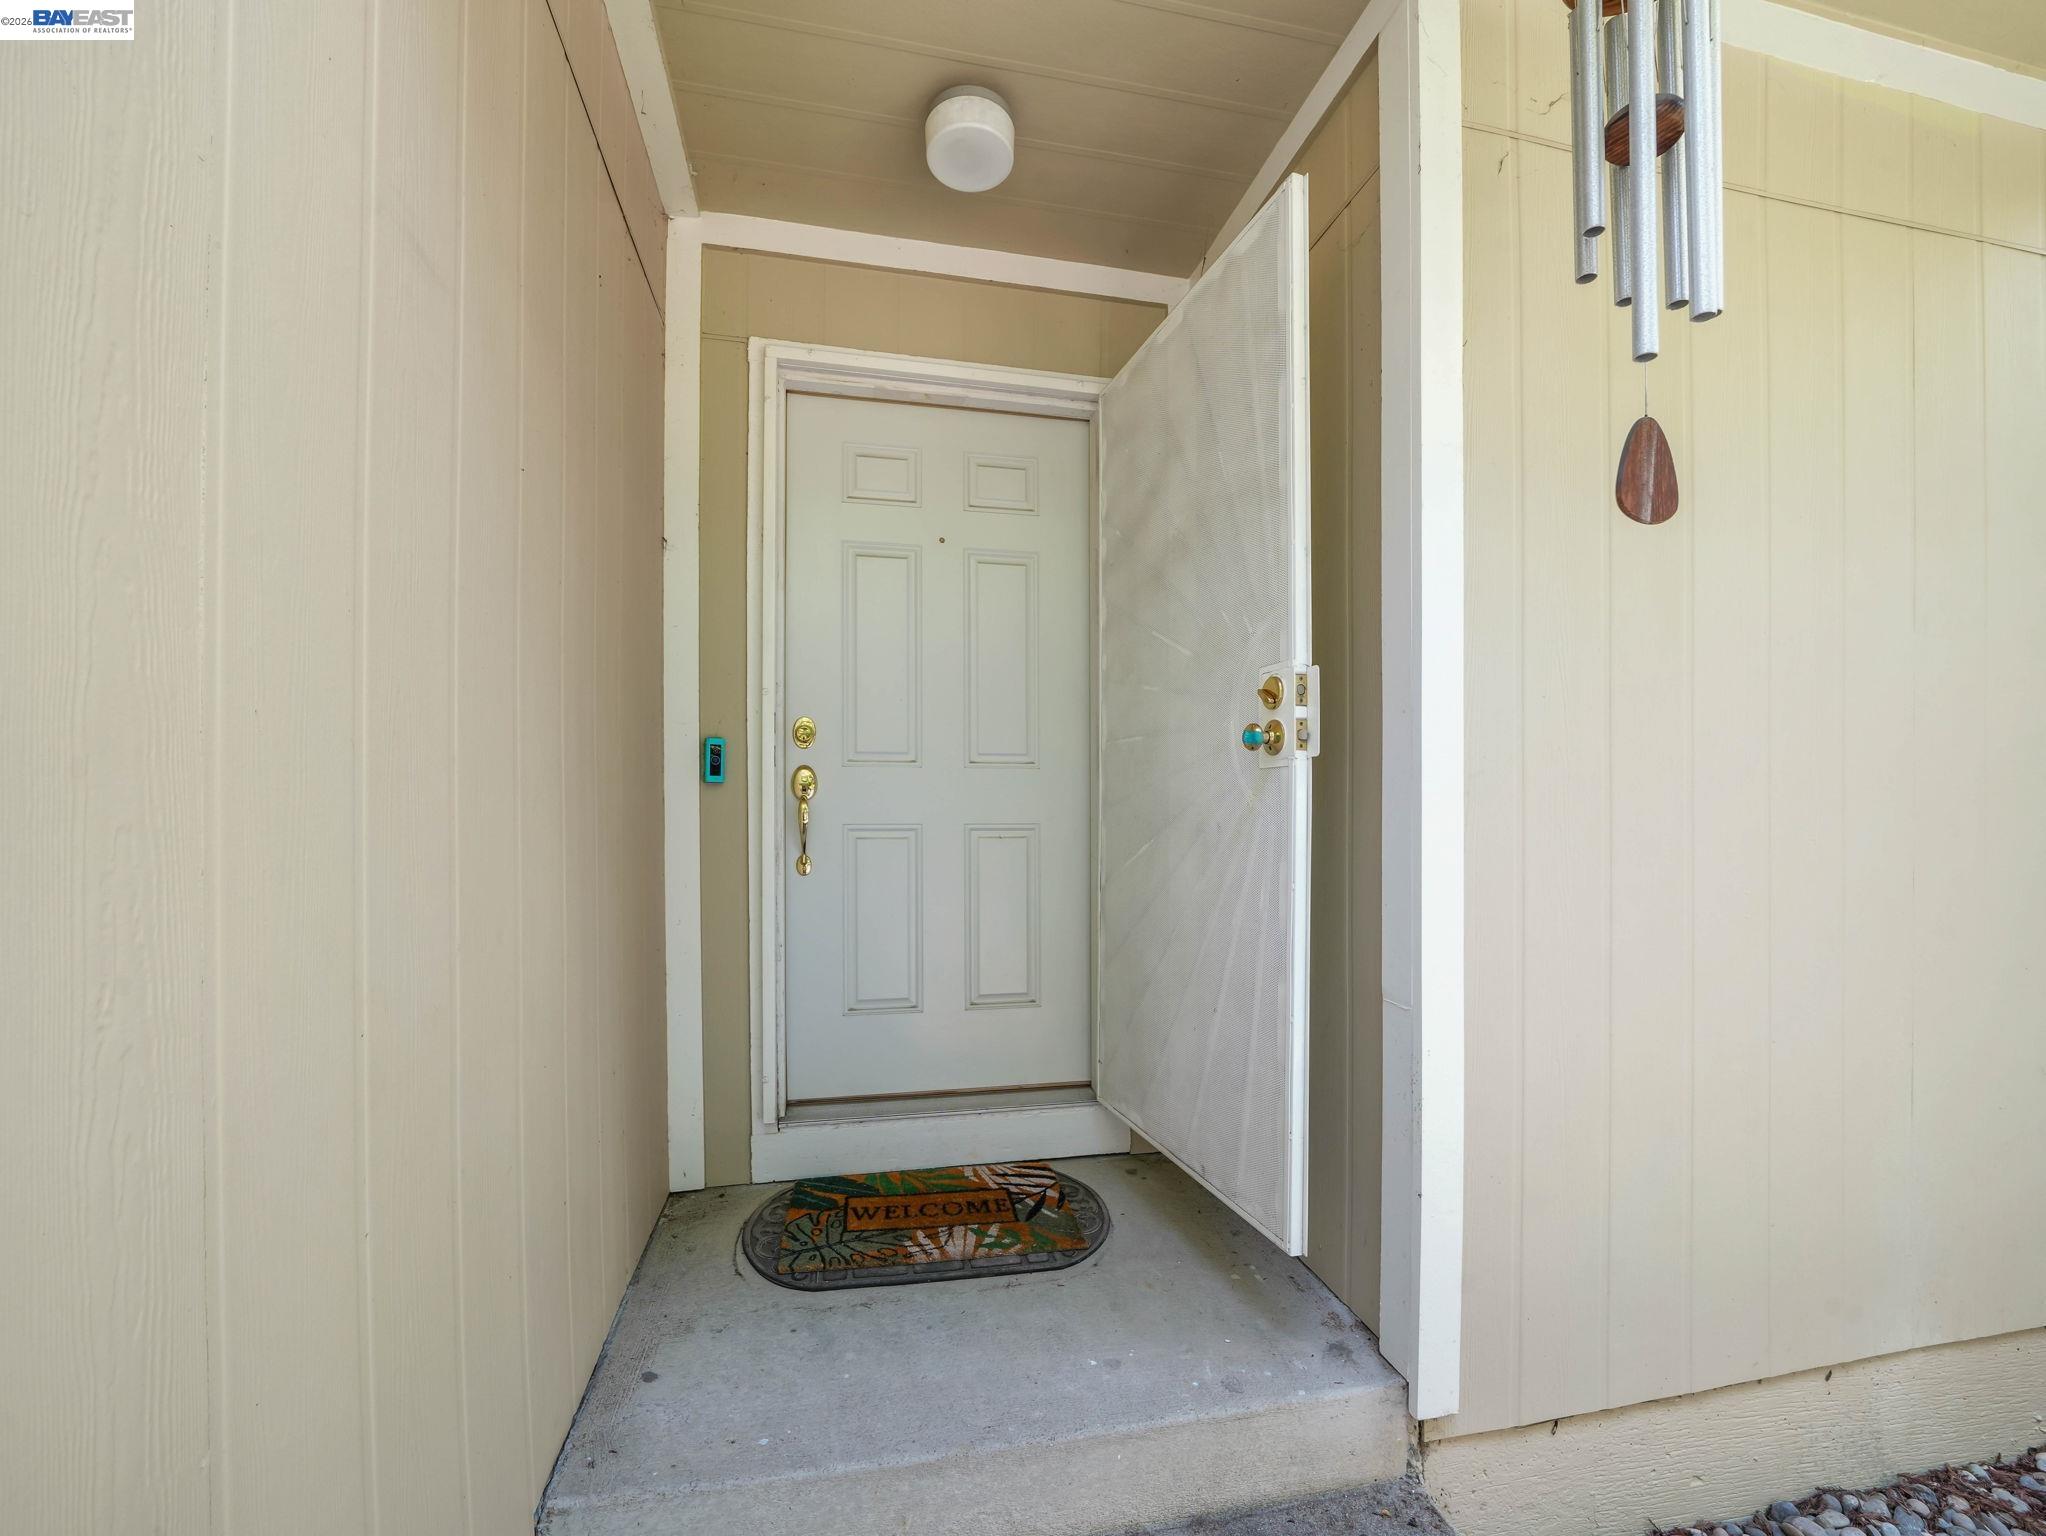
Covered front entry with an open screen door, white front door, and welcome mat.
VIEW PHOTOS
$799,000

5371 San Simeon Pl

2 Beds 3 Baths 1,334 Sq.Ft. 1,641 Sq.Ft.

Description

Over $100K in upgrades! This beautifully renovated end-unit, two-story townhome offers 2 bedrooms, 2.5 bathrooms and a bright, open interior filled with natural light. The updated kitchen features stainless steel appliances, porcelain tile flooring, a glass tile backsplash and a striking quartz waterfall countertop. Soaring vaulted ceilings, upgraded laminate wood flooring, a tiled fireplace and recessed lighting add to the home's polished feel. The spacious primary suite includes a beautifully updated, spa-inspired bathroom with dual-sink vanity and freestanding soaking tub. Additional highlights include a private patio and attached two-car garage. Ideally located in Castro Valley with convenient access to shopping, dining, transportation and commuter routes.

Share Property

Location

5371 San Simeon Pl, Castro Valley, CA 94552

Status

For Sale
Rebecca Rook

Rebecca Rook

TITLE

REALTOR® | Broker Associate

LICENSE

1909914

Property Amenities

Interior
Laundry room Dryer, Washer
Fireplace Gas Starter, Living Room
Appliances Dishwasher, Electric Range, Refrigerator, Gas Water Heater
Flooring Laminate, Tile
Total Bedrooms: 2
Full Bathrooms: 2
Other Interior Features No Additional Rooms, Breakfast Bar, Counter - Solid Surface, Pantry, Updated Kitchen
Area & Lot
Total area 1,334 Sq.Ft.
Lot Area 1,641 Sq.Ft.
Living area 1,334 Sq.Ft.
MLS® ID 41147013
Year Built 1981
Architecture Styles Contemporary
Type Townhouse
Status For Sale
Exterior
Stories 2
Pool None
Air conditioning Ceiling Fan(s), No Air Conditioning
Heat type Forced Air, Fireplace(s)
Water Source Public
Garage Space 2.0
Security Features Carbon Monoxide Detector(s), Smoke Detector(s)
Sewer Public Sewer
Parking Attached, Garage Door Opener
Lot Features Dead End
Roof Shingle
Finance
Sales Price $799,000
HOA Fees $540 monthly
Bright living room with a tiled fireplace, vaulted ceiling, and sliding glass door.

360 Virtual Tour

Take a tour of this property
Bright living room with a tiled fireplace, vaulted ceiling, and sliding glass door.

Schedule a Showing

I would love to show you this beautiful property. Please select your preferred date and time below. I will be in touch shortly to confirm your appointment.

Schedule a Showing

I would love to show you this beautiful property. Please select your preferred date and time below. I will be in touch shortly to confirm your appointment.

Thank you for your interest in 5371 San Simeon Pl, Castro Valley, CA 94552. We are reviewing your request and will be in touch shortly!

Mortgage Calculator

Estimate your monthly mortgage payment, including the principal and interest, property taxes, and HOA. Adjust the values to generate a more accurate rate.

All estimates are provided for informational purposes only. Actual amounts may vary.
$0,000 Your Payment 20 15 65
$0,000 Your Payment

Work With Rebecca

Get assistance in determining current property value, crafting a competitive offer, writing and negotiating a contract, and much more. Contact me today.