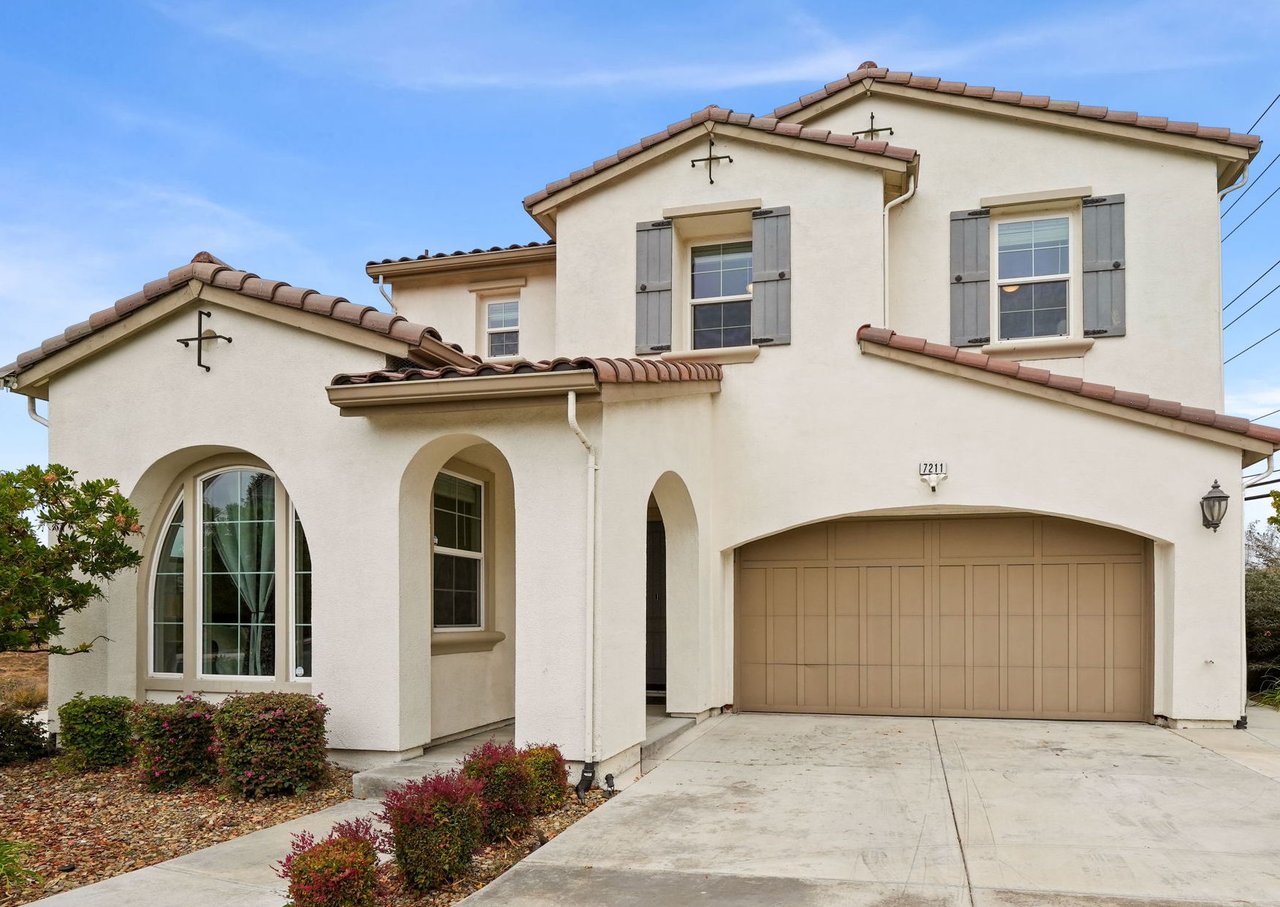
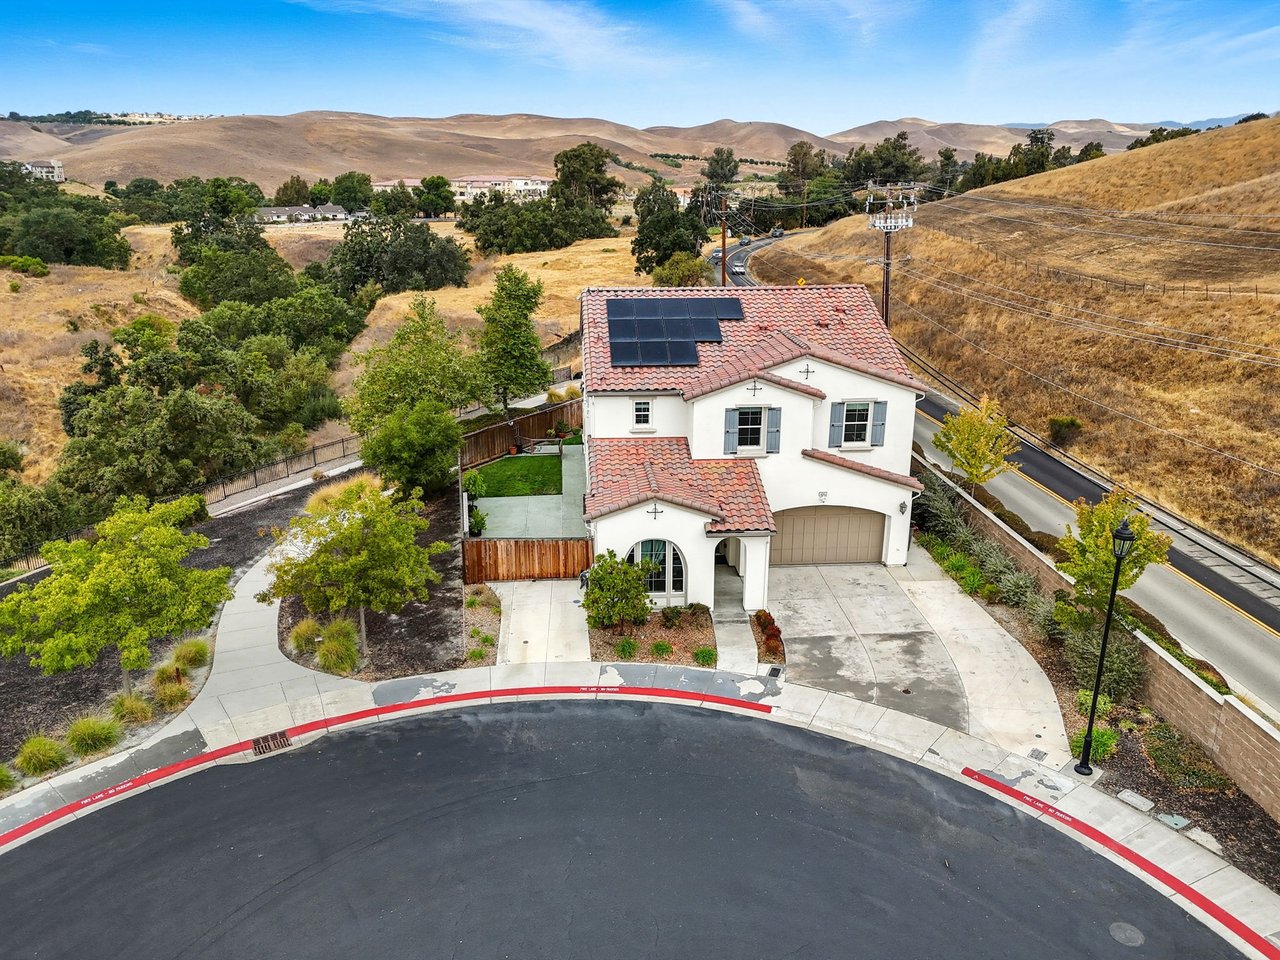
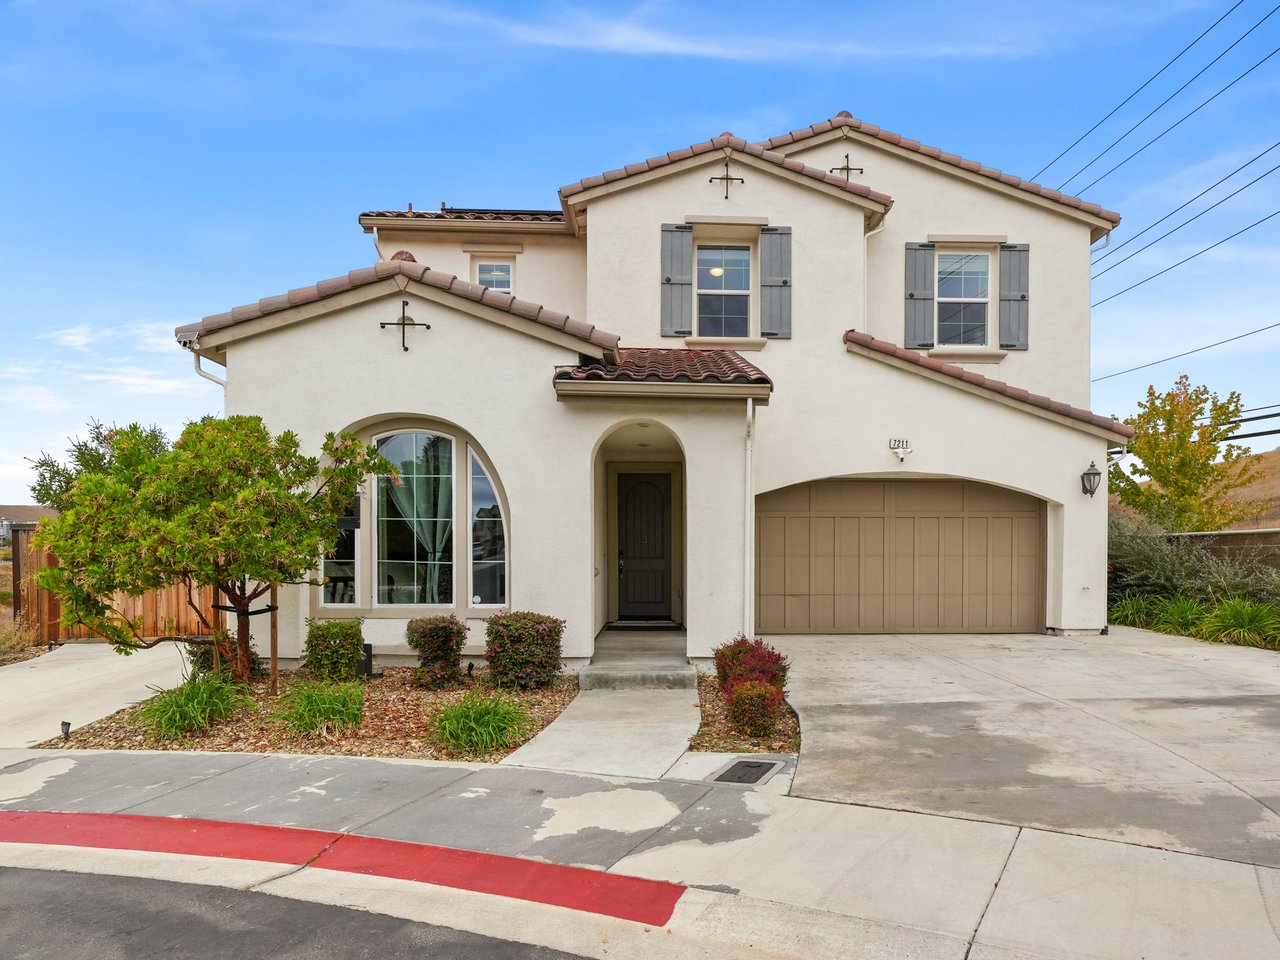
Two-story cream stucco home with terracotta tile roofs, gray shutters, and an arched entry.

The Enclave | Dublin

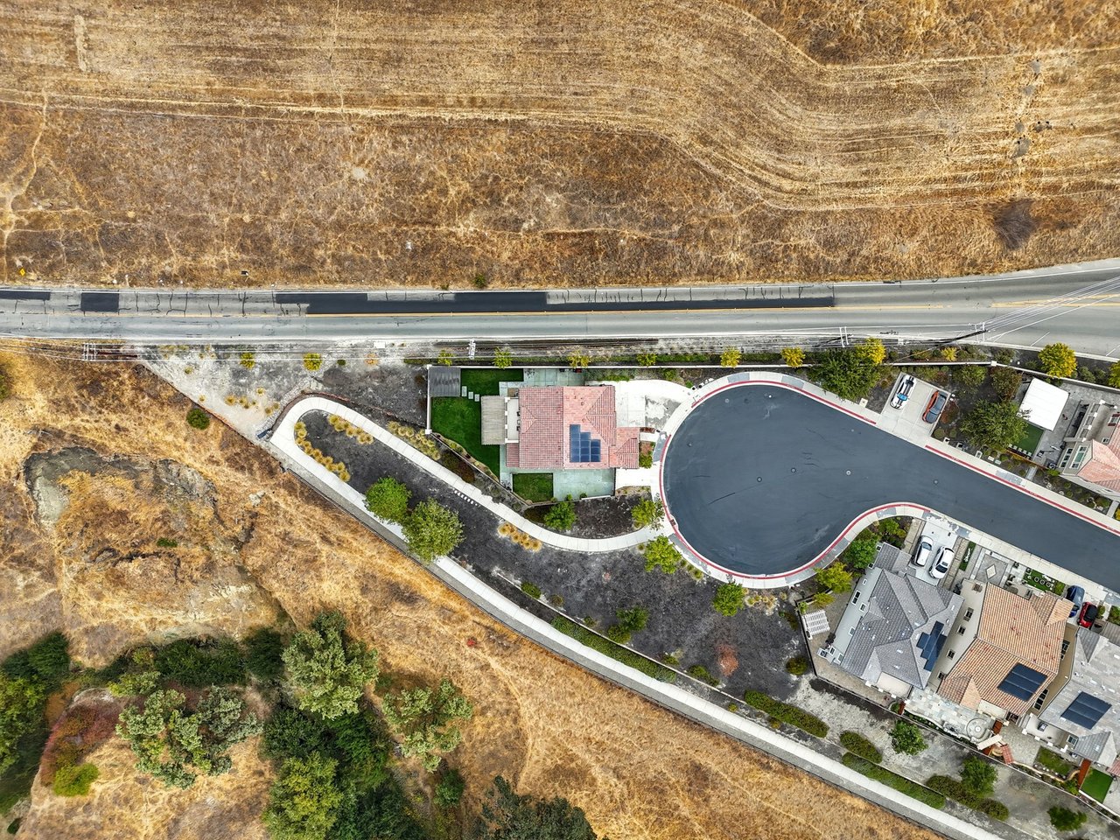
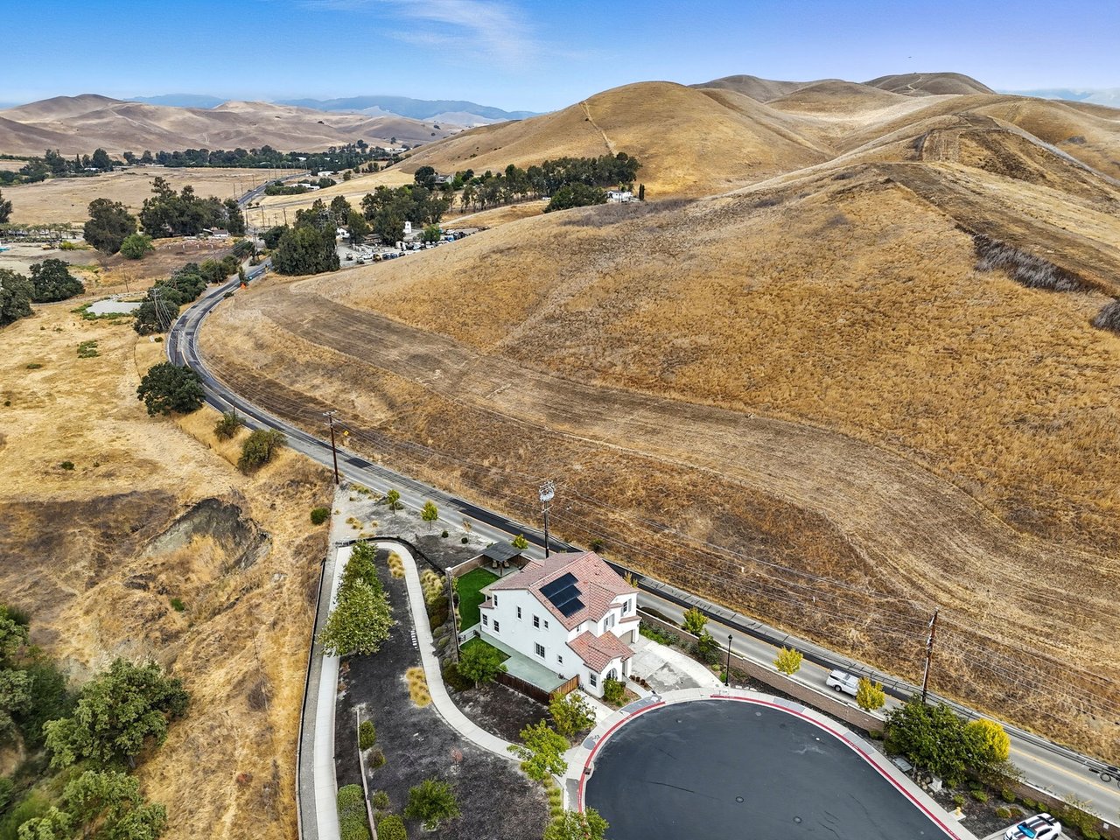
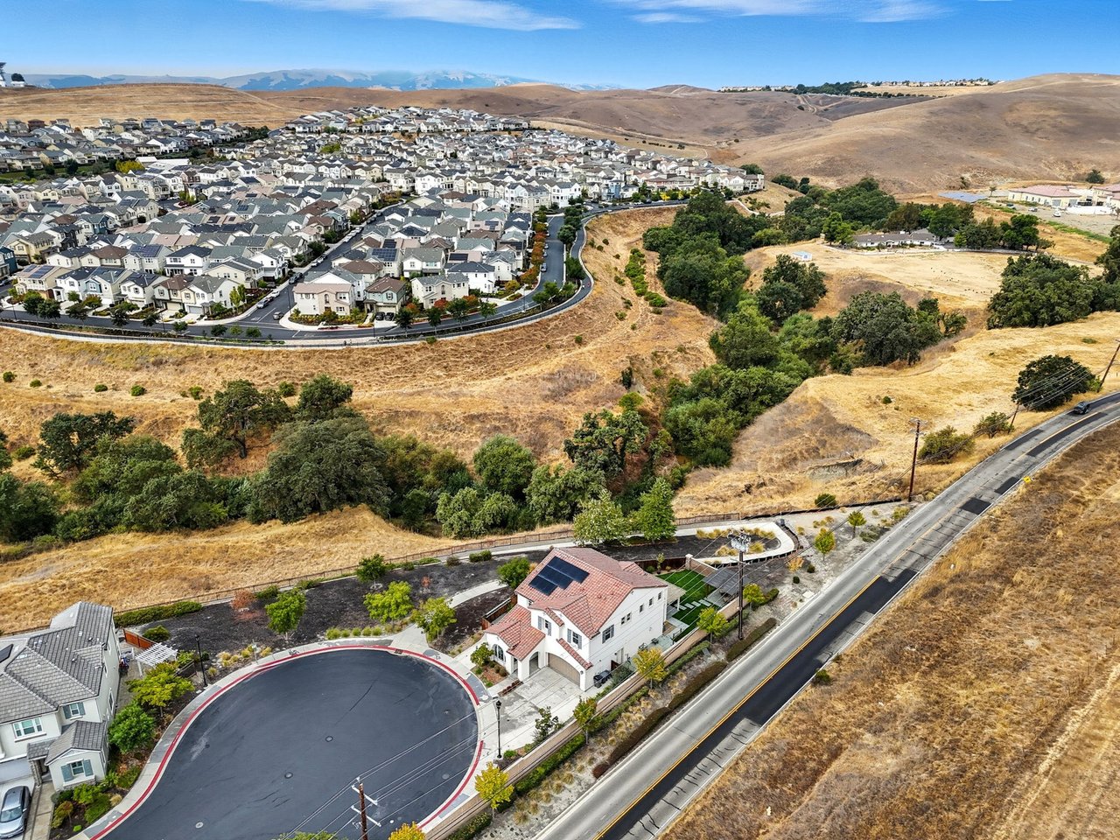
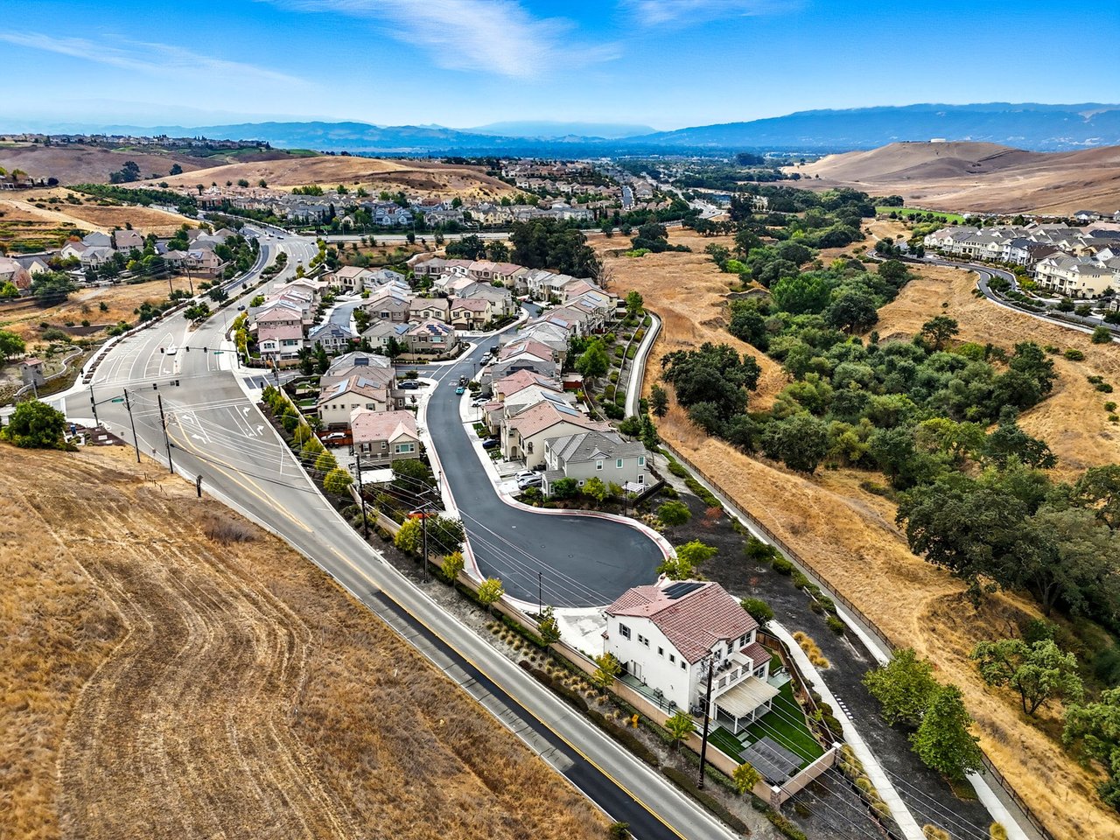
The Enclave is a small, 48-home community built by Tim Lewis Communities in 2017–2018, tucked at the corner of Tassajara and Fallon Roads at the base of the East Dublin foothills. The homes are substantial two-story plans — four bedrooms plus flex space, starting around 2,700 square feet — but they sit on compact lots averaging roughly 4,500 to 5,000 square feet, the trade for a big home in a boutique setting. The premium lots back to the creek or look out over open space, with walking trails running right out to the foothills.

 The Enclave Neighborhood Guide | Dublin

The Enclave is one of the smallest new-construction pockets in East Dublin, and that's the whole story here. Tim Lewis Communities built just 48 homes at the corner of Tassajara and Fallon Roads, right at the base of the foothills where Dublin runs out of flat land and the Tassajara Valley starts climbing. It's the kind of community you could drive past without noticing — one street, tucked in among a cluster of other small developments like Fallon Crossing, Bella Monte, and Silvera Ranch — and for a certain buyer, that intimacy is exactly the appeal. Forty-eight homes isn't a master plan; it's a pocket.

The homes went up in 2017 and 2018, which makes them some of the newer single-family product in this part of Dublin — and the community sold out, so today it trades entirely as resale. Tim Lewis built four two-story floor plans, each named for a California landmark — Baker Beach, Mt. Diablo, Golden Gate, Angel Island — and they're substantial homes. Plans start around 2,700 square feet and run up from there, with four bedrooms plus a flex space that buyers configured as a fifth bedroom, an upstairs loft, or a formal dining room, all with two-car garages. These were positioned at the higher end when they were new, with the kind of finishes — quartz, upgraded cabinetry, real hardwood — that Tim Lewis is known for.

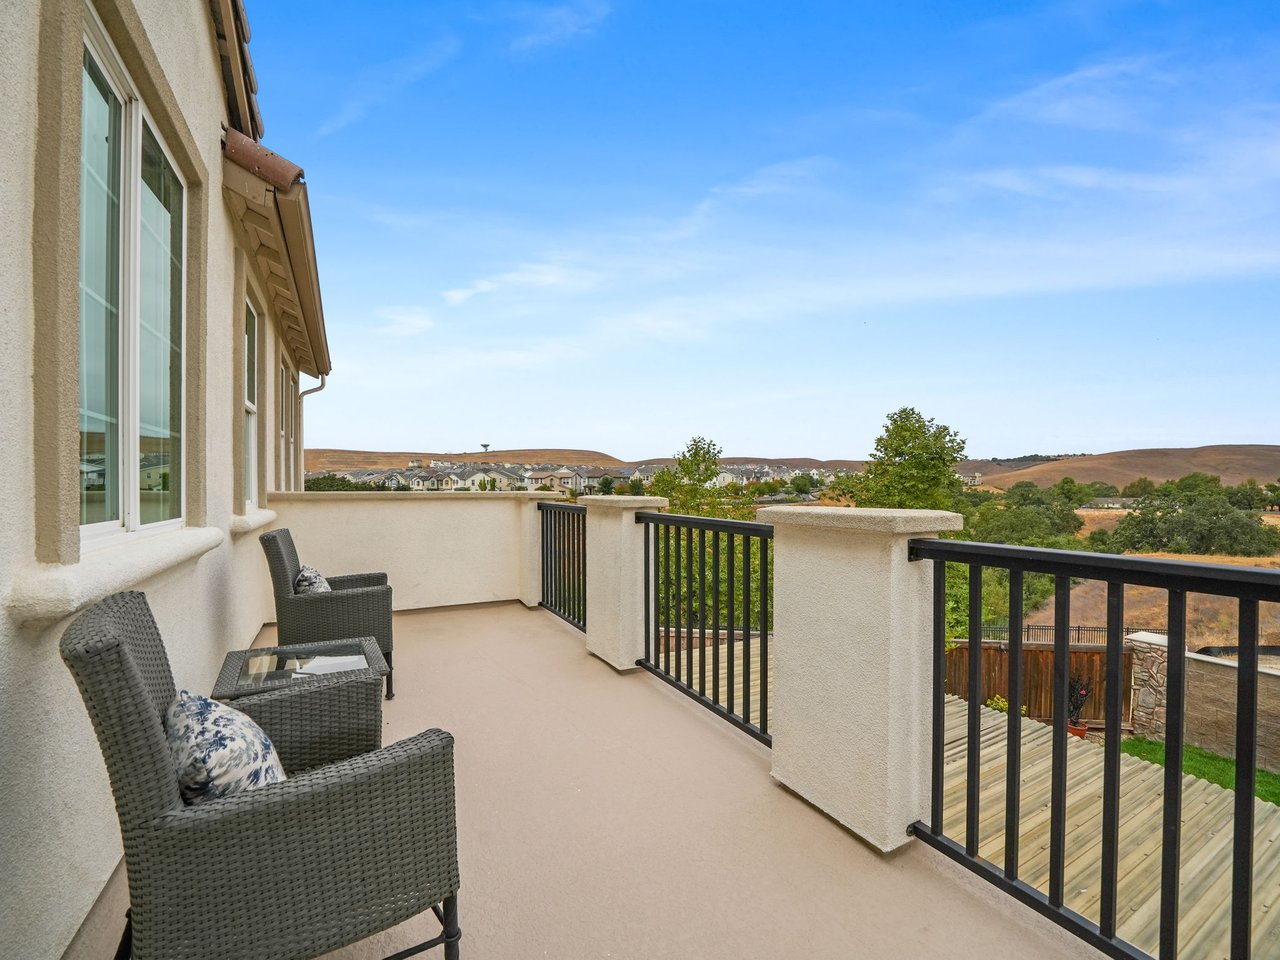
Here's the honest trade-off, and it's the thing to go in with your eyes open about: the homes are big, but the lots are not. They average roughly 4,500 to 5,000 square feet, which is compact for a home of this size — you're getting a lot of house on a modest footprint. If a wide backyard is high on your list, this won't be the neighborhood. But the lots that command a premium here are the ones that back to the creek running behind the development, and the view lots that look out over the natural open space toward the hills. Several of the homes were built with what Tim Lewis called a "California Patio" — an indoor-outdoor deck — specifically to take advantage of those views. If you can land one of the open-space or creek-backing lots, that's the version of this neighborhood worth chasing.

Location is a genuine strength, with one caveat. You're at the far northeast edge of Dublin, so you're a little further out than the central neighborhoods — but you're minutes from the Fallon Gateway and Persimmon Place shopping, an easy shot to the I-580/I-680 interchange, and a reasonable drive to the Dublin/Pleasanton BART stations for commuters. Internal walking trails run right out to the open space, which is the payoff for being tucked against the foothills. The caveat is simply distance: this is an end-of-the-map location, and depending on where you work, that drive matters.

A couple of things to verify before you get attached to a specific home. Schools first — and this is important in this exact corner of Dublin. The Enclave was originally marketed to Amador Elementary, Fallon Middle, and Dublin High, but it sits right where Dublin Unified's attendance lines have moved more than once: Cottonwood Creek K-8 opened just down Fallon Road in 2018, and Emerald High opened its permanent campus more recently, shifting high school assignments across East Dublin. Don't rely on the original builder materials — verify the current elementary, middle, and high school by the exact parcel address with the district before you write an offer, because out here it genuinely varies block to block. Second, confirm whether there's an HOA and what it covers against the current MLS listing; a small community like this often carries a modest association for the trails and shared landscaping, but you'll want the real number in writing.

If you're weighing The Enclave against the other small Tassajara Valley pockets, or trying to figure out which lots actually back to open space versus which just sit interior, that's the kind of street-level detail I can walk you through.

— Rebecca Rook, Living Tri-Valley | Compass

Neighborhood Gallery

Two-story stucco home with arched entryways, a tile roof, and an attached garage.
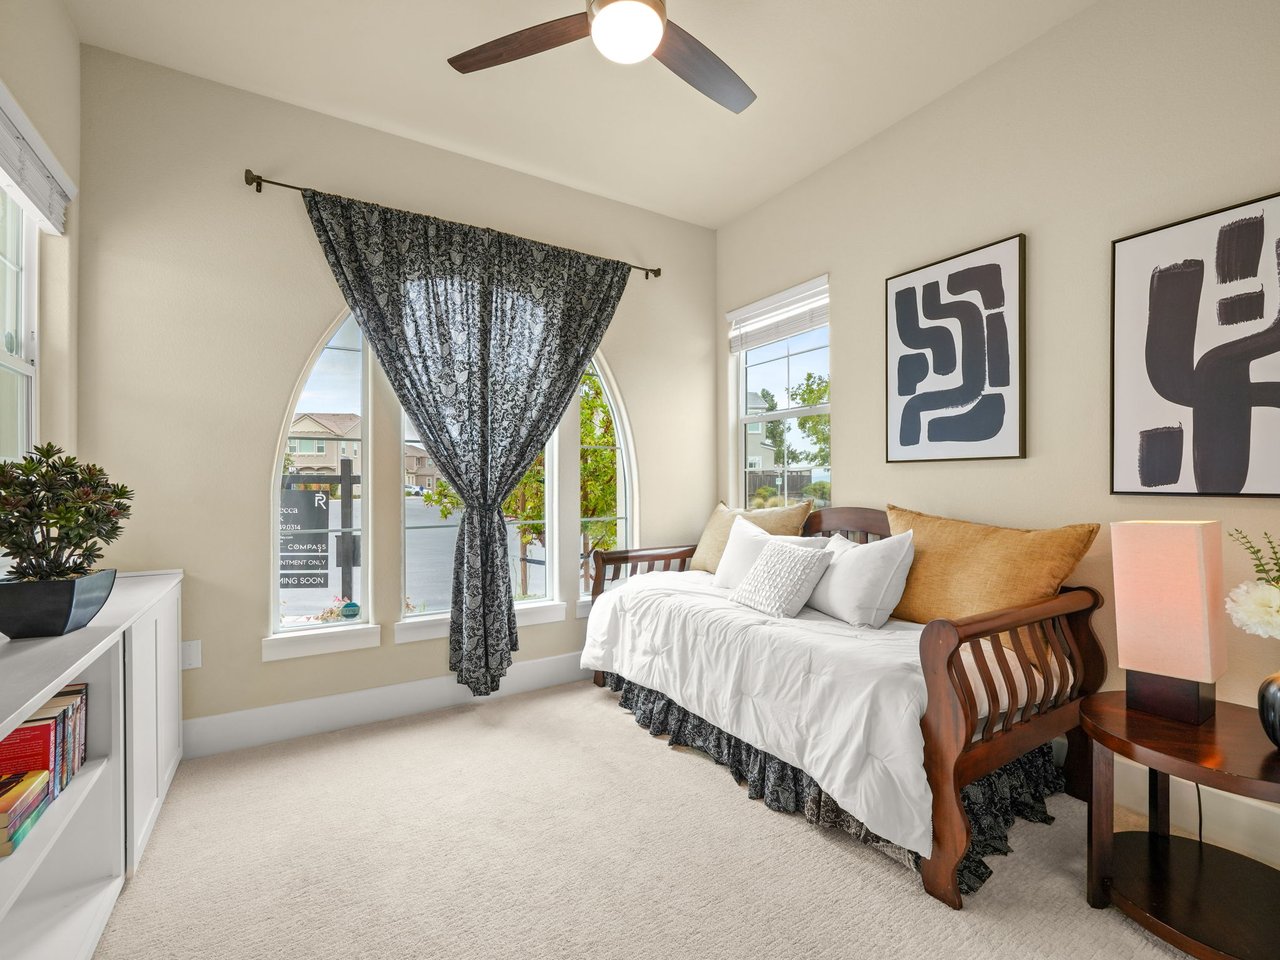
Staged bedroom with a daybed, patterned curtains, arched windows, and framed abstract art.
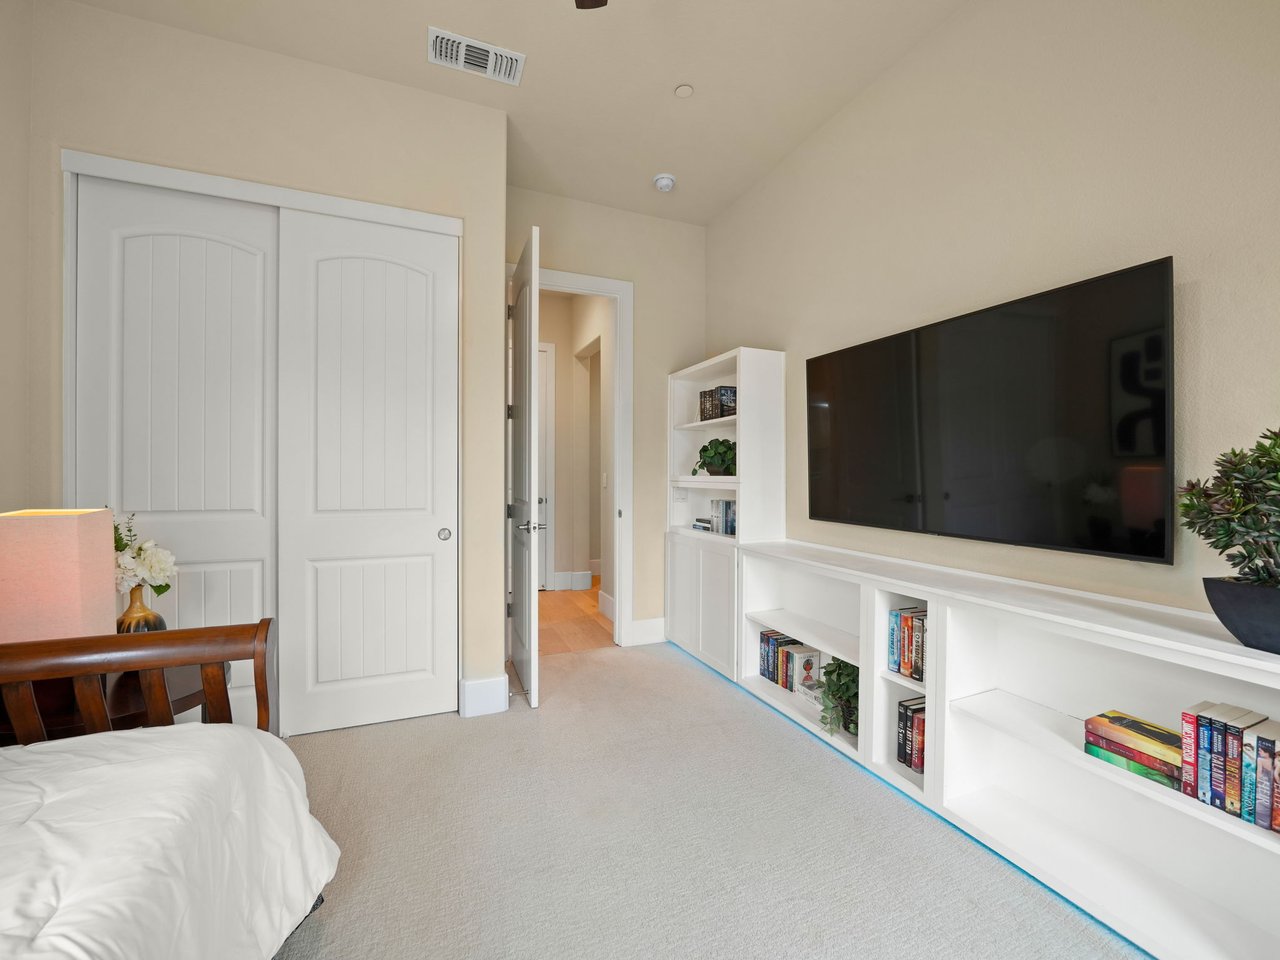
Bedroom with a wall-mounted television and white built-in shelving beside the bed.
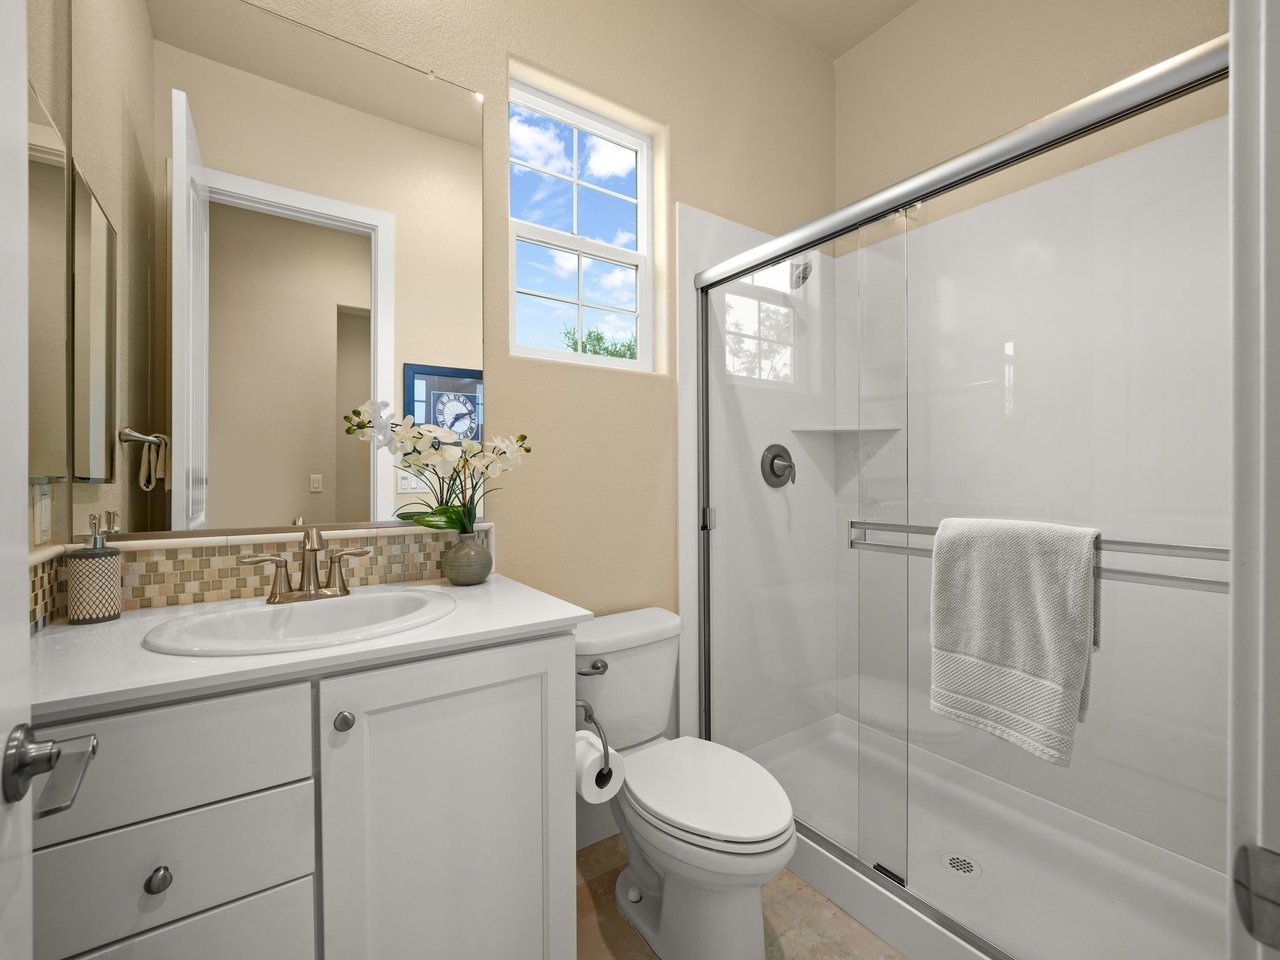
Bathroom with a glass-enclosed shower, white vanity, mosaic backsplash, and high window.
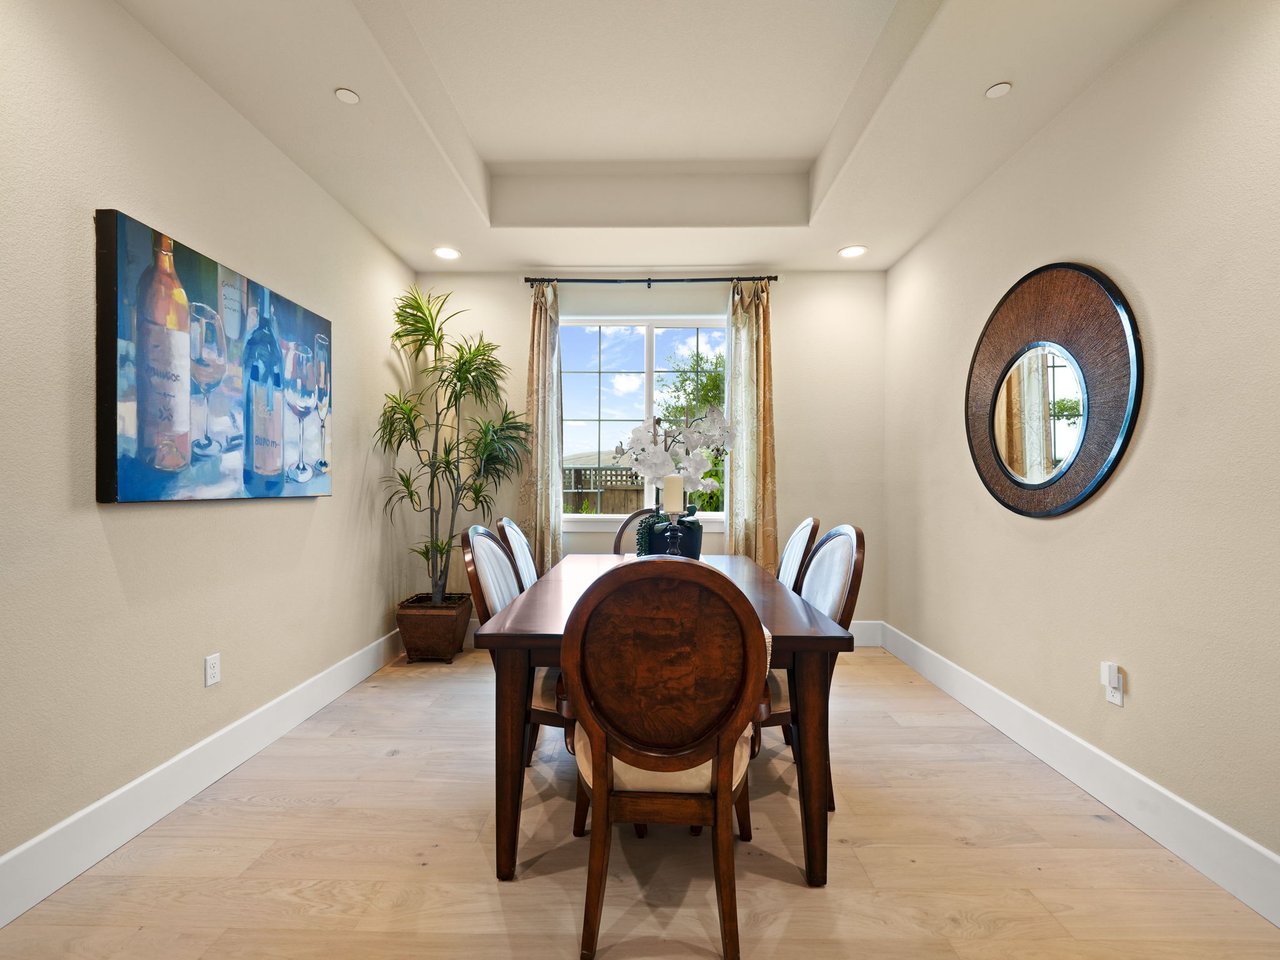
Dining room with a dark wood table, tray ceiling, and window overlooking greenery.
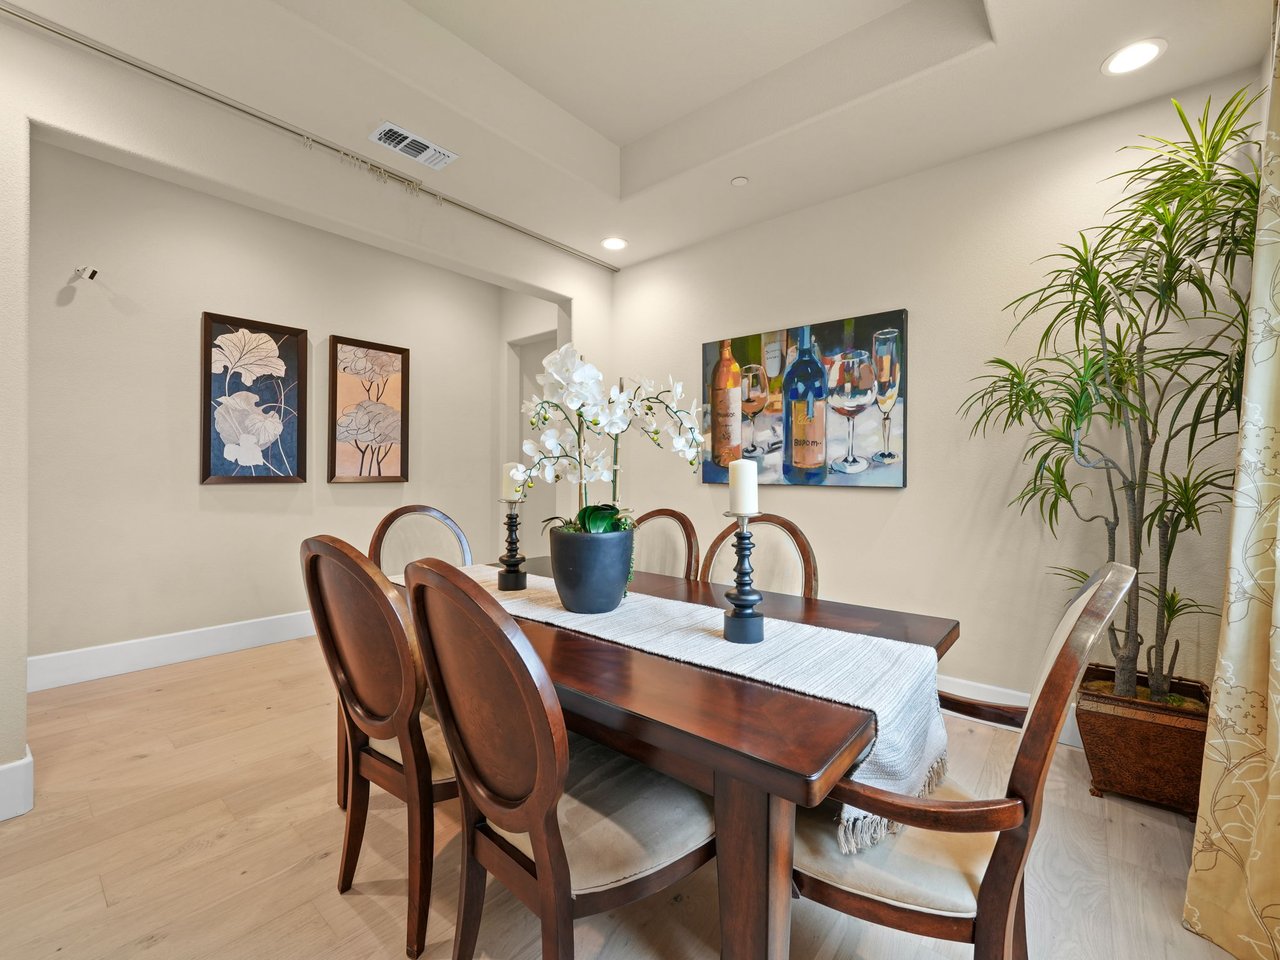
Dining room with a dark wood table, white orchid centerpiece, framed artwork, and tall potted plant.
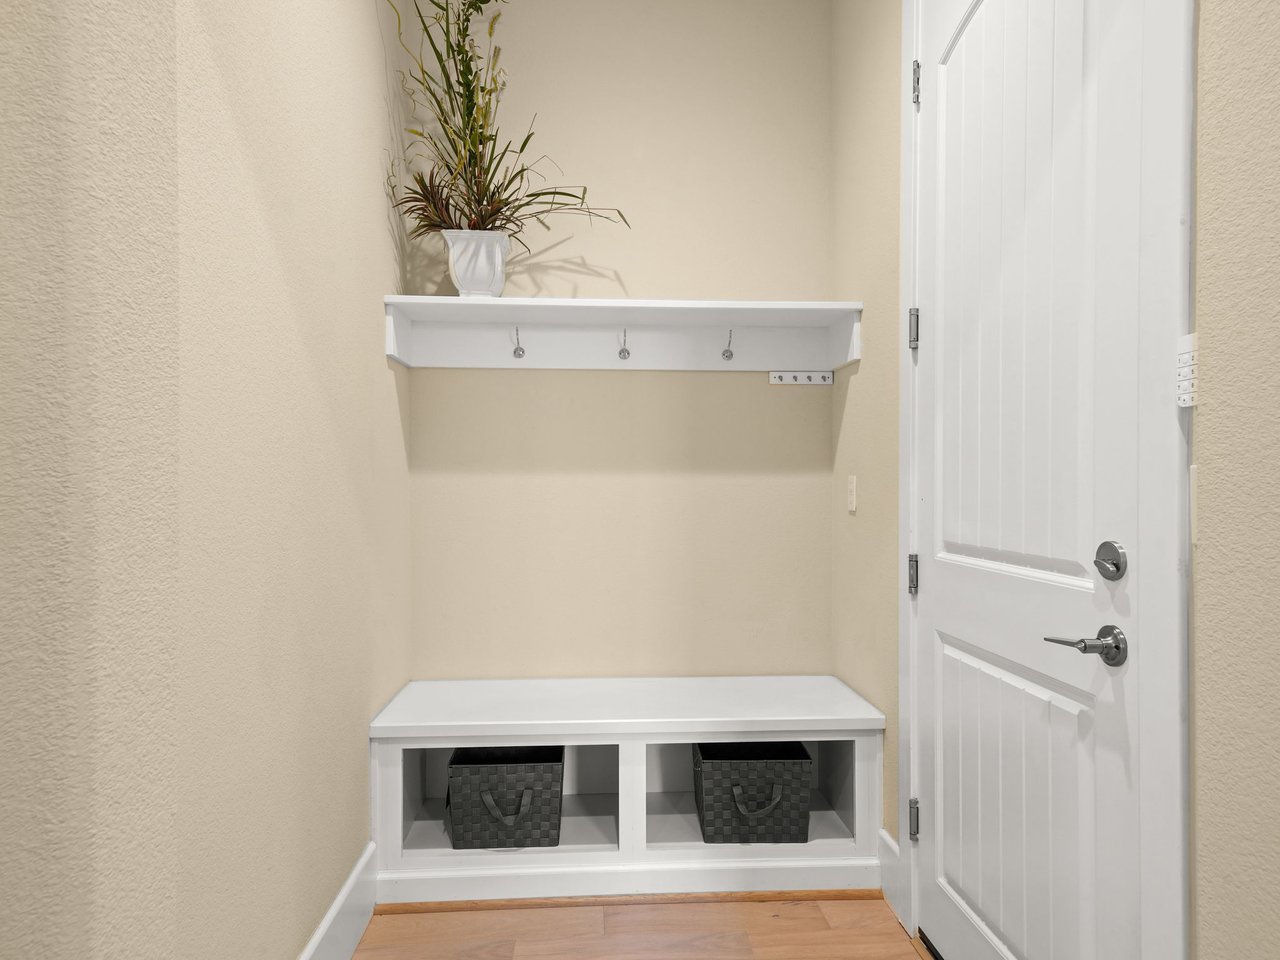
Entryway mudroom with a built-in white bench, storage cubbies, and wall hooks.
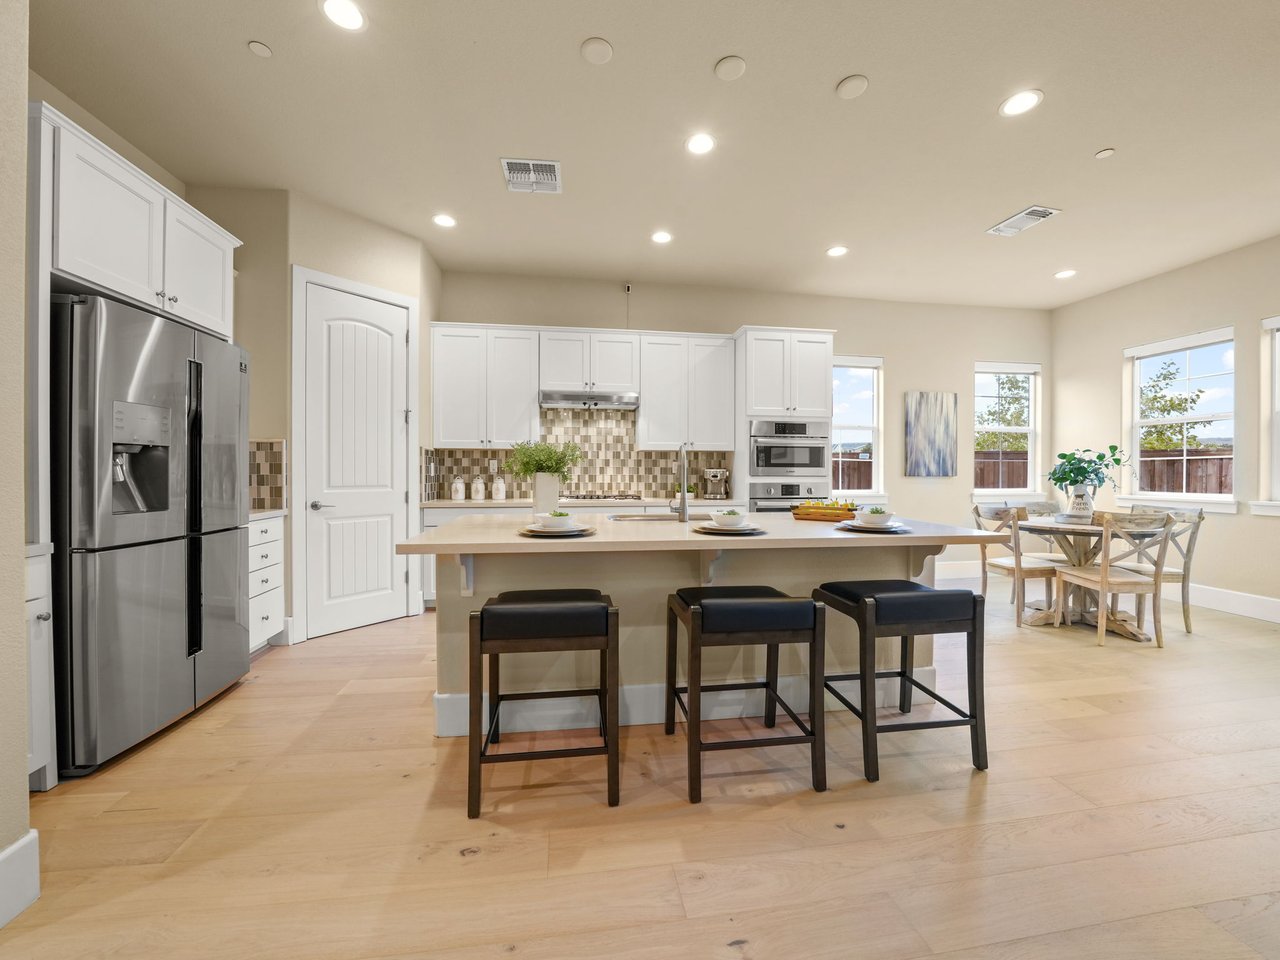
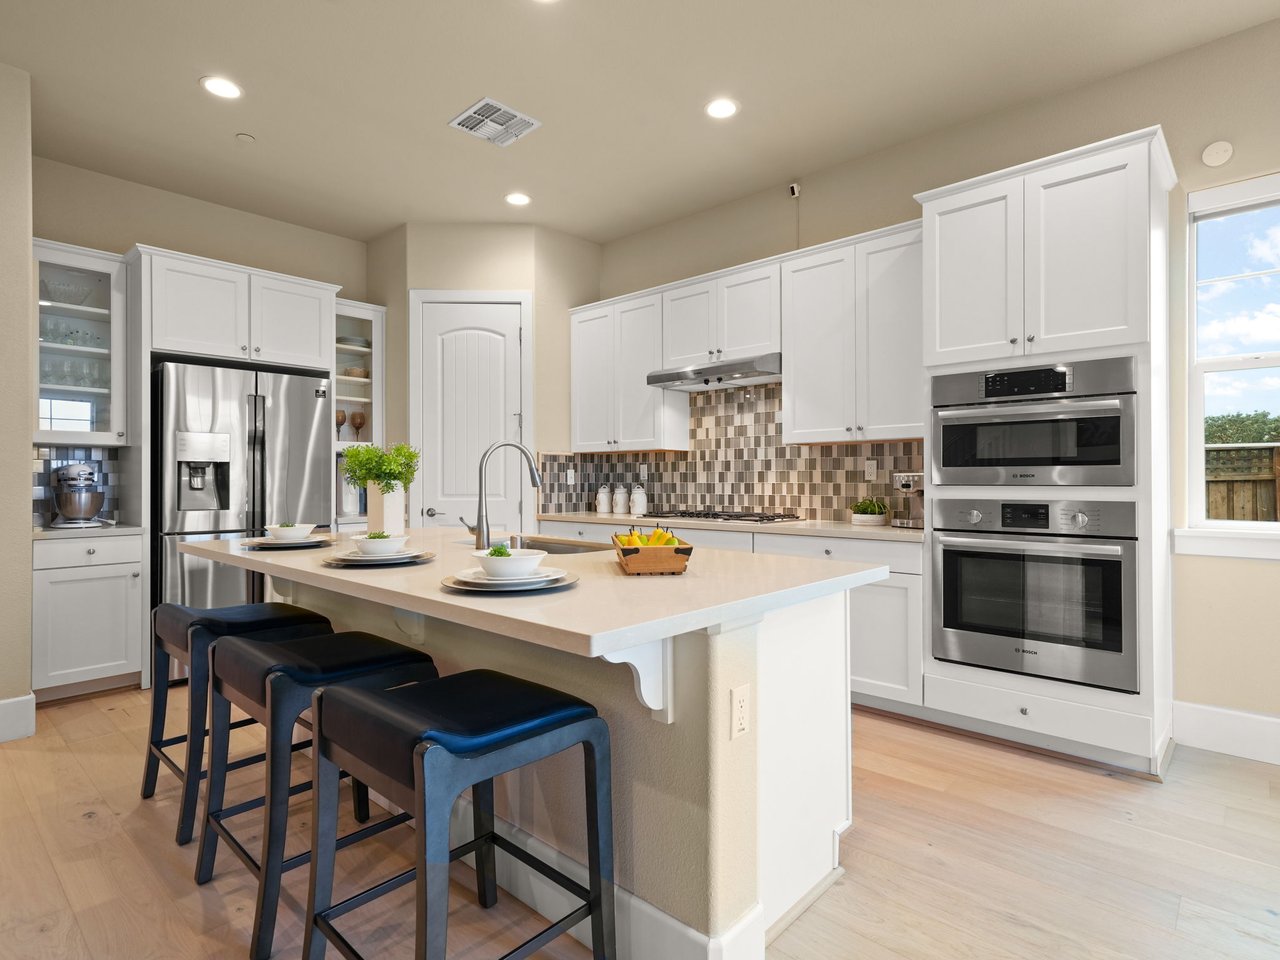
Bright kitchen with white cabinets, stainless appliances, and a large island with three stools.
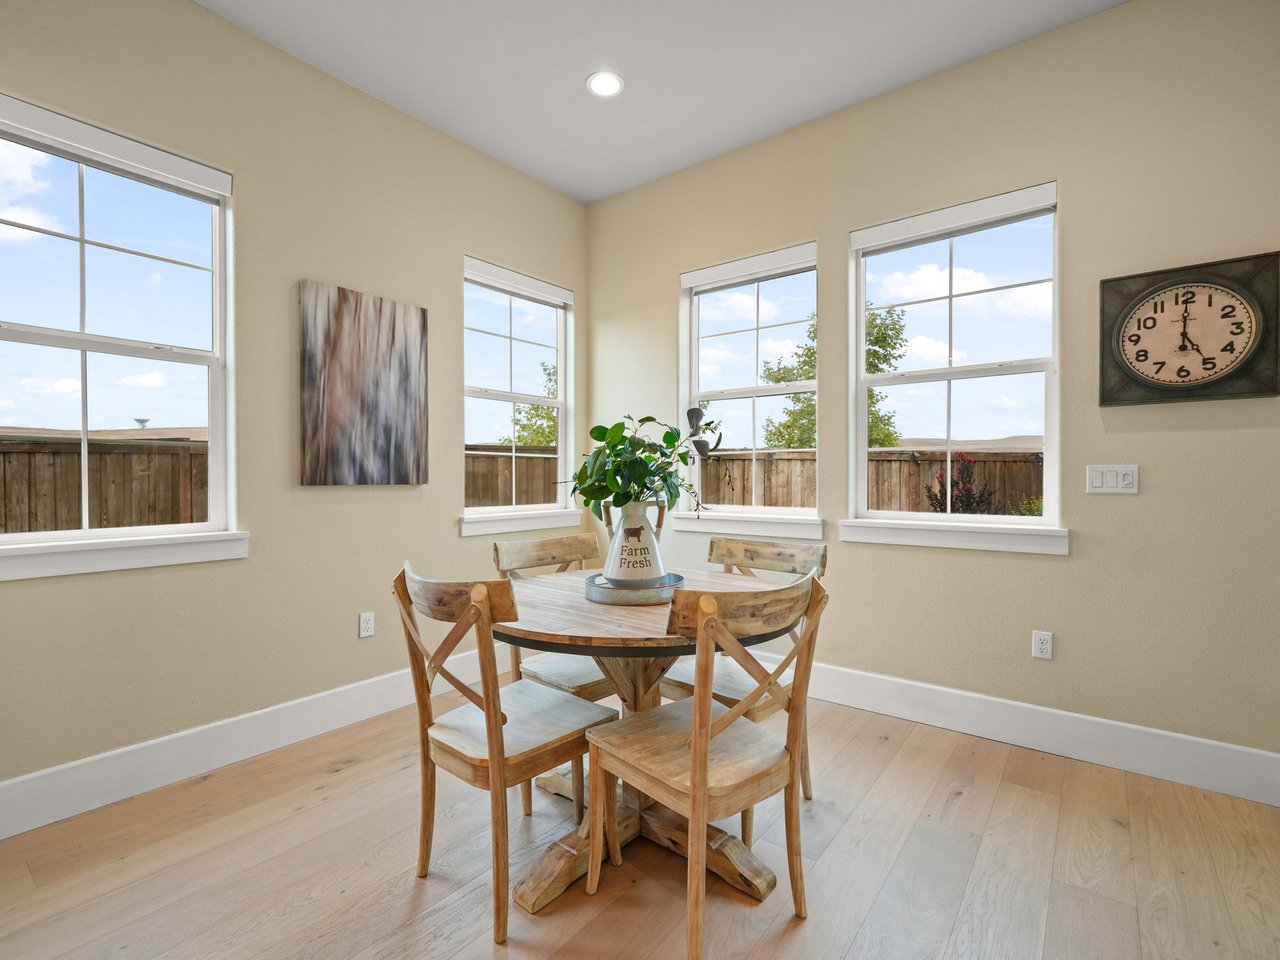
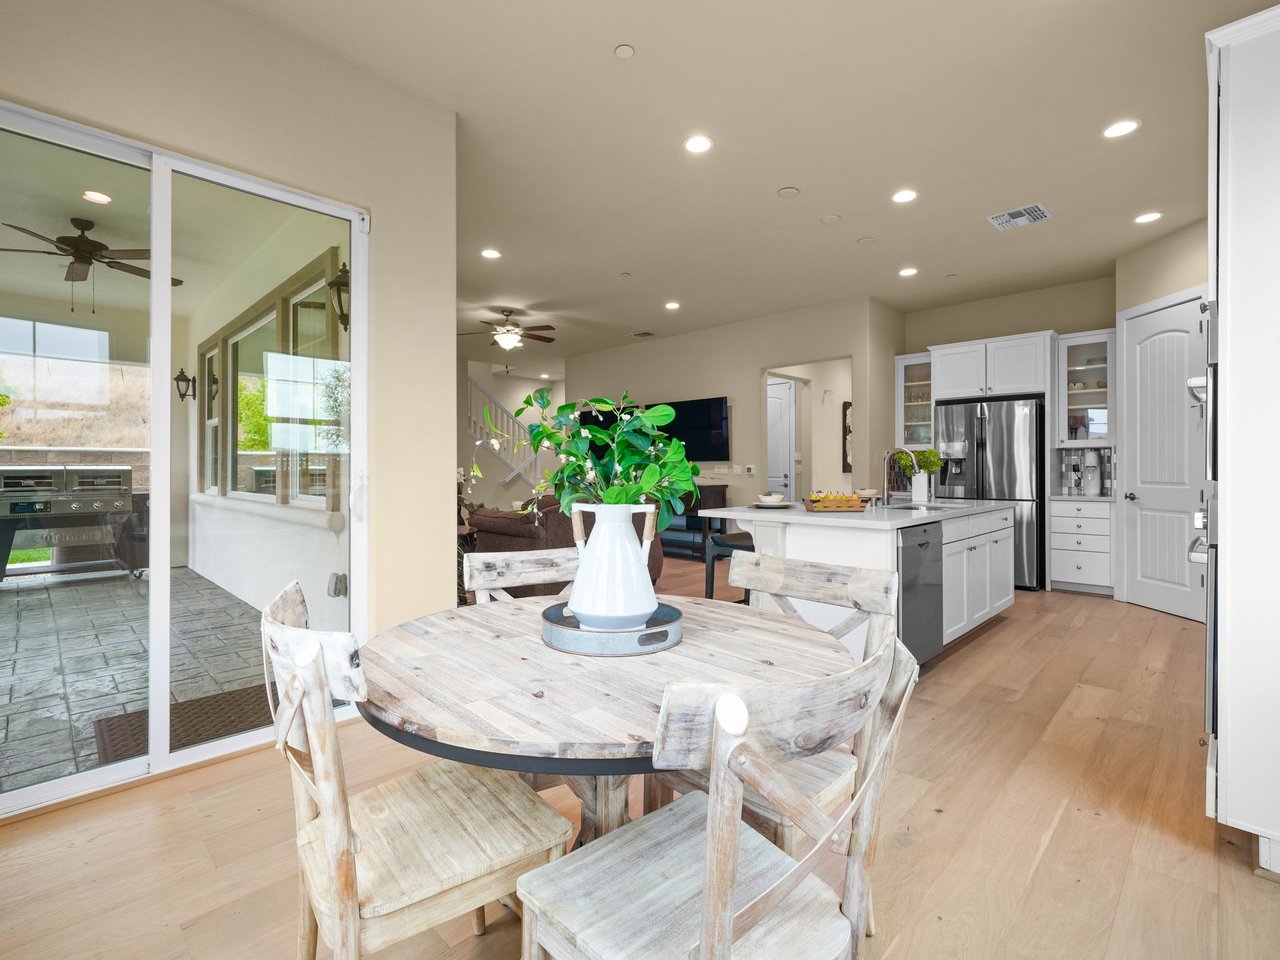
Dining nook with a round wooden table, matching chairs, and four tall windows overlooking a fenced yard.
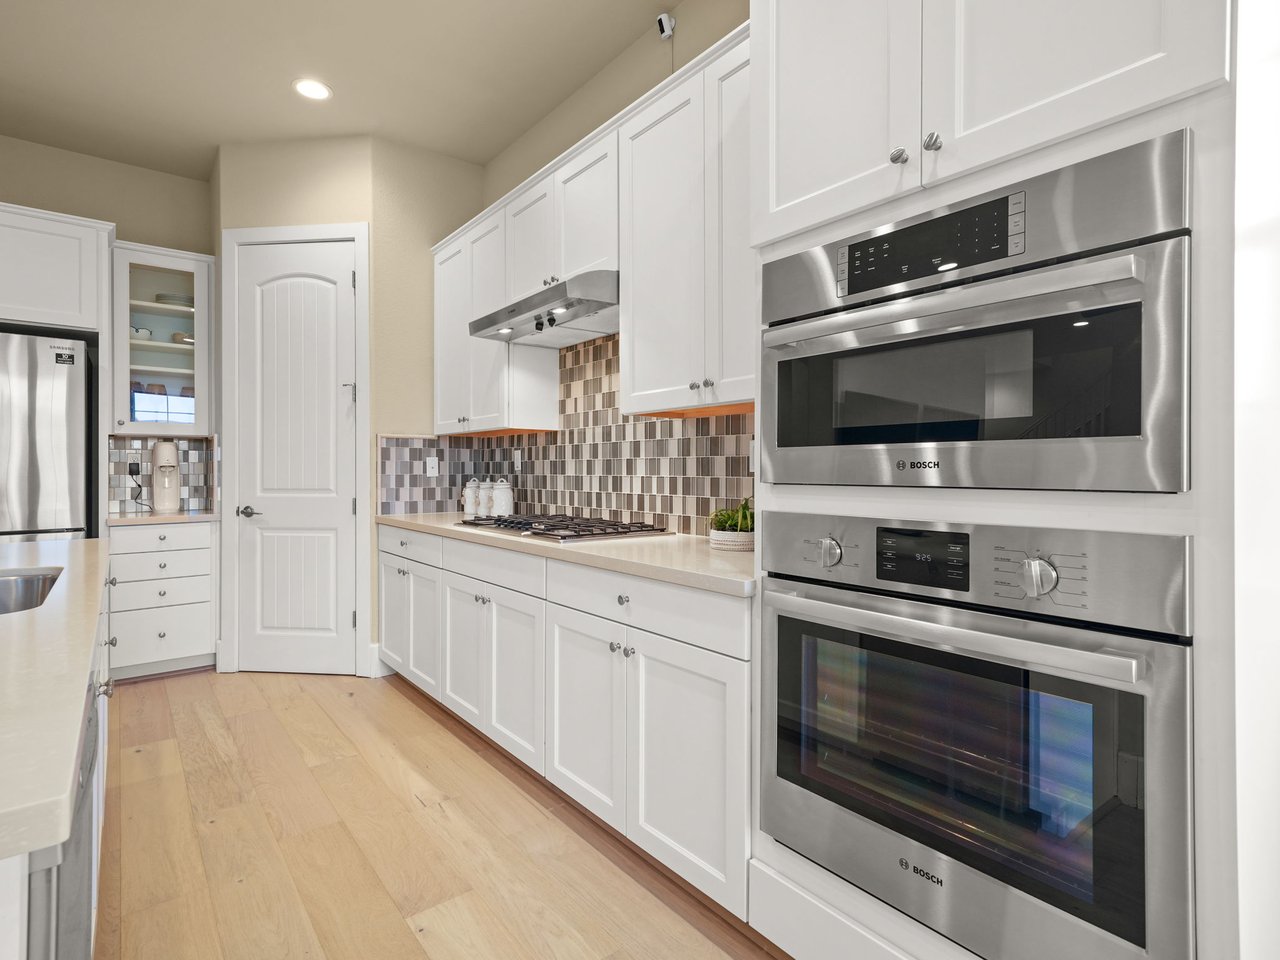
Kitchen with white cabinets, mosaic tile backsplash, gas cooktop, and stacked stainless-steel ovens.
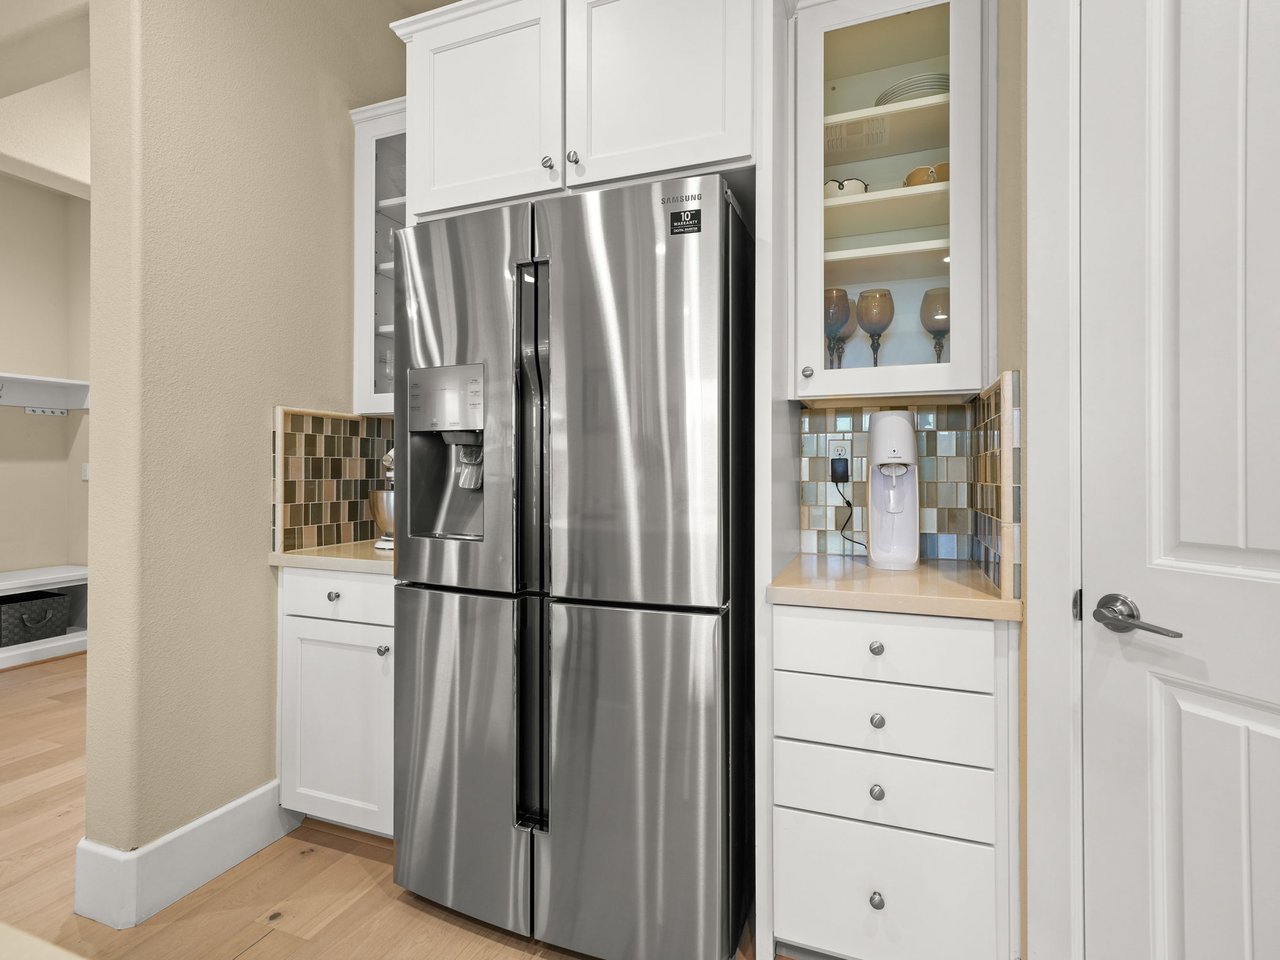
Kitchen with a stainless-steel Samsung refrigerator, white cabinets, and a glass-front cupboard displaying stemware.
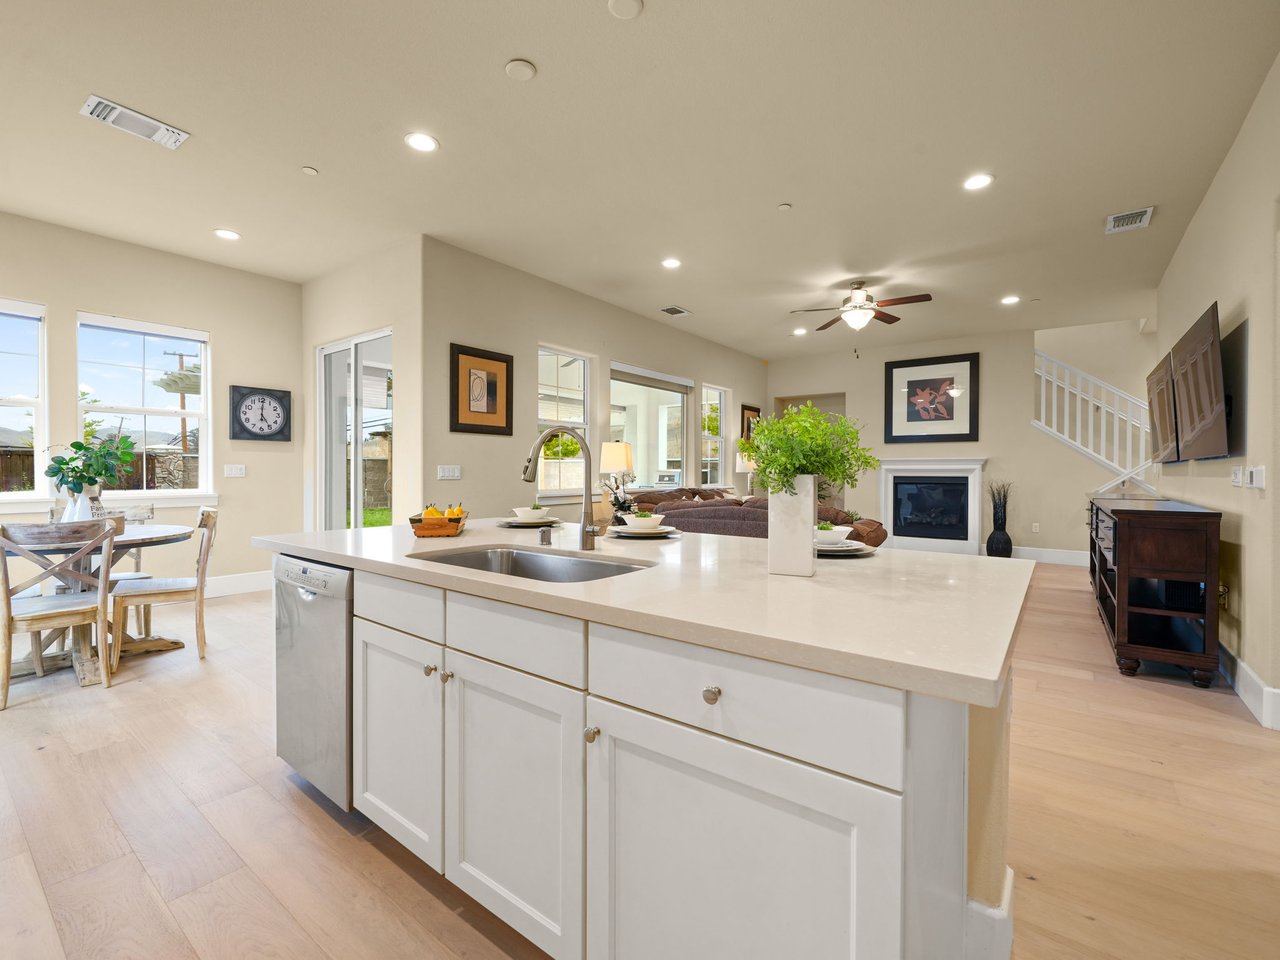
Open-plan kitchen with a large white island, dining area, and living room fireplace.
Kitchen with white cabinetry, stainless steel appliances, mosaic tile backsplash, and a large island with seating.
Open-plan kitchen and dining area with white cabinetry and sliding doors to a covered patio.
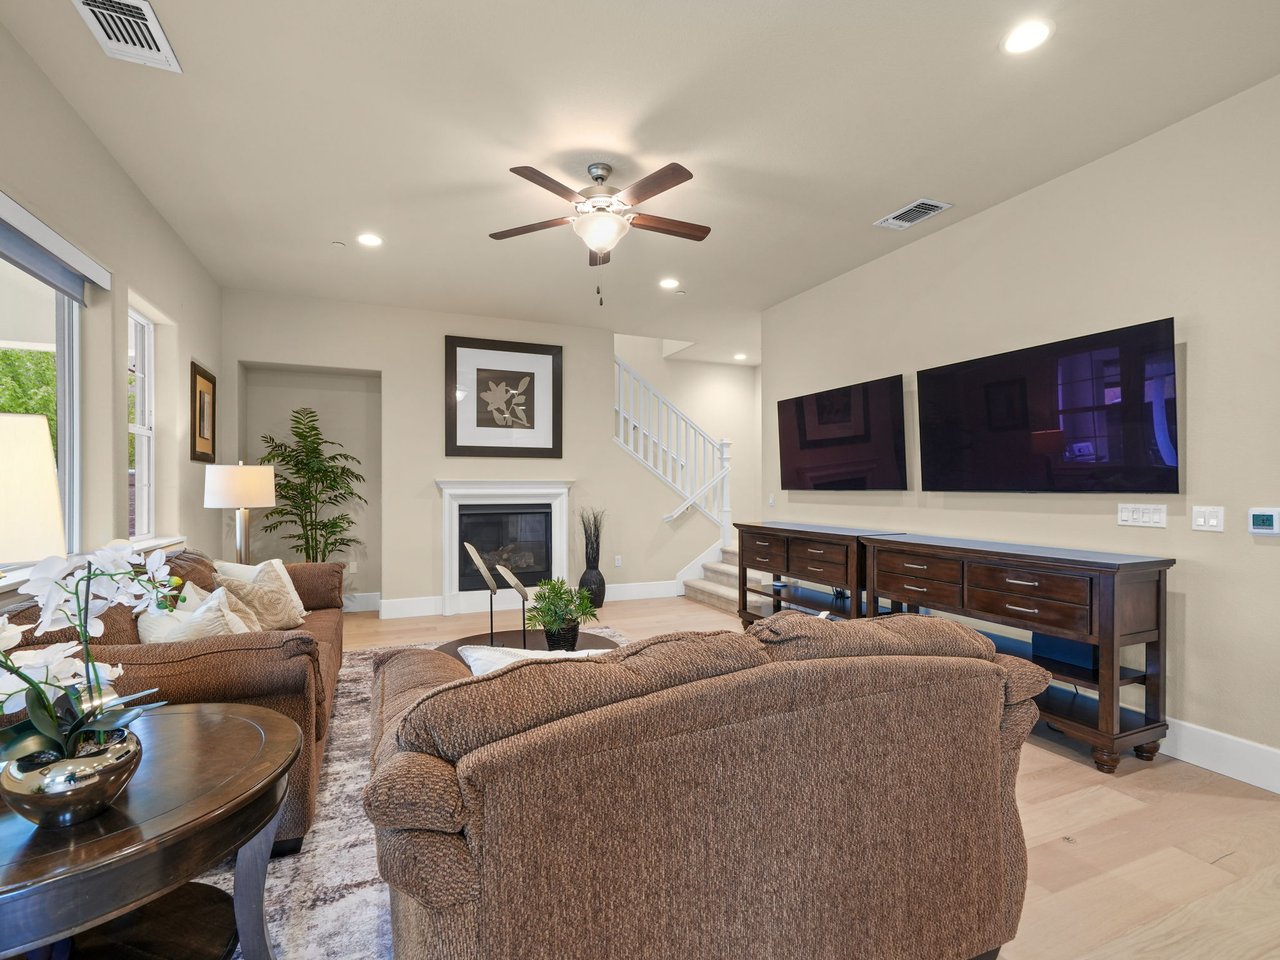
Living room with brown sofas, a fireplace, staircase, and two wall-mounted televisions.
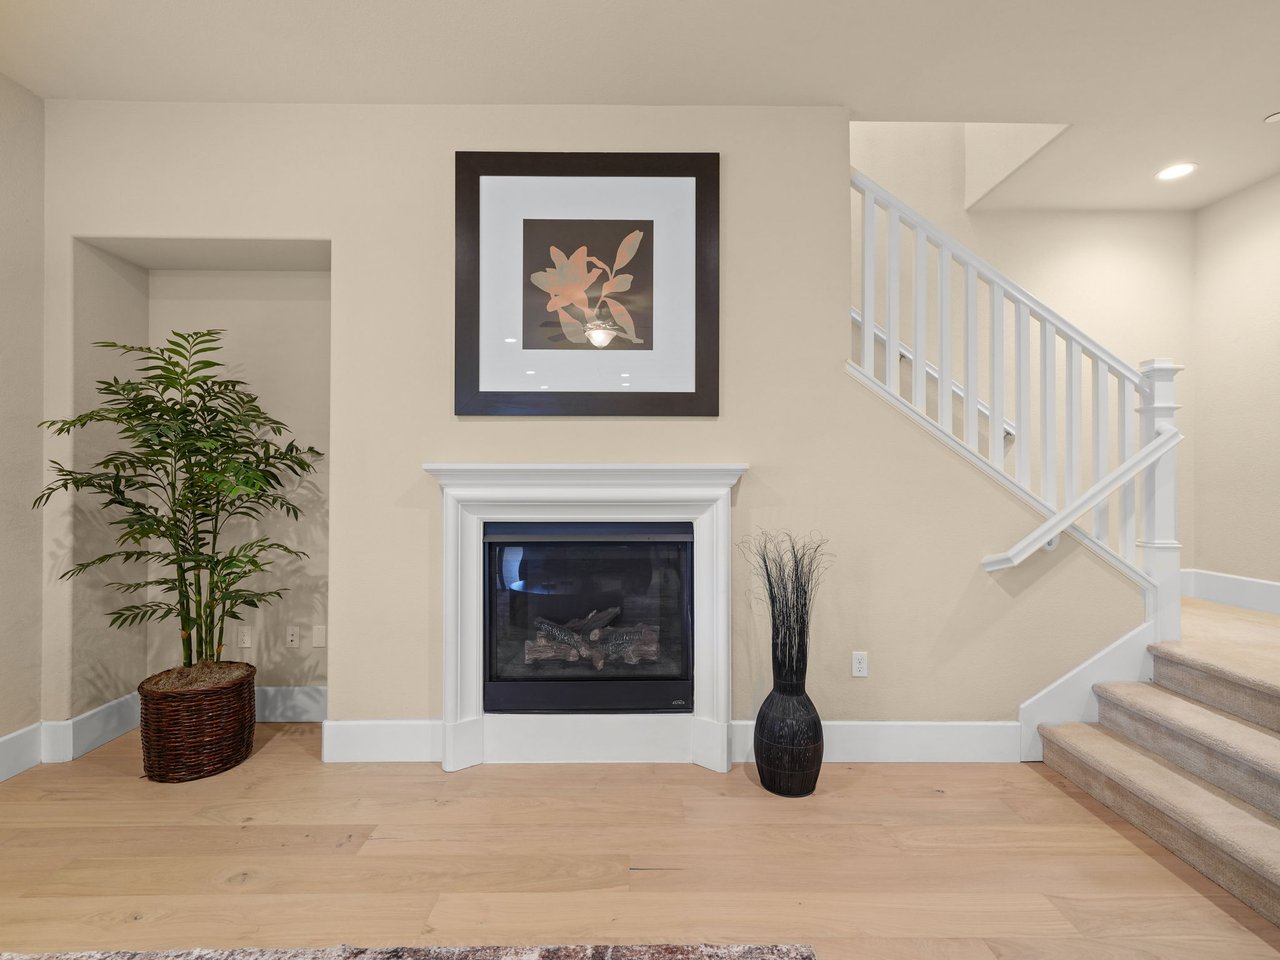
Living room with a gas fireplace, light wood floors, and a carpeted staircase.
Open-plan living room with a brown sectional, round coffee table, white kitchen, and windows facing a covered patio.
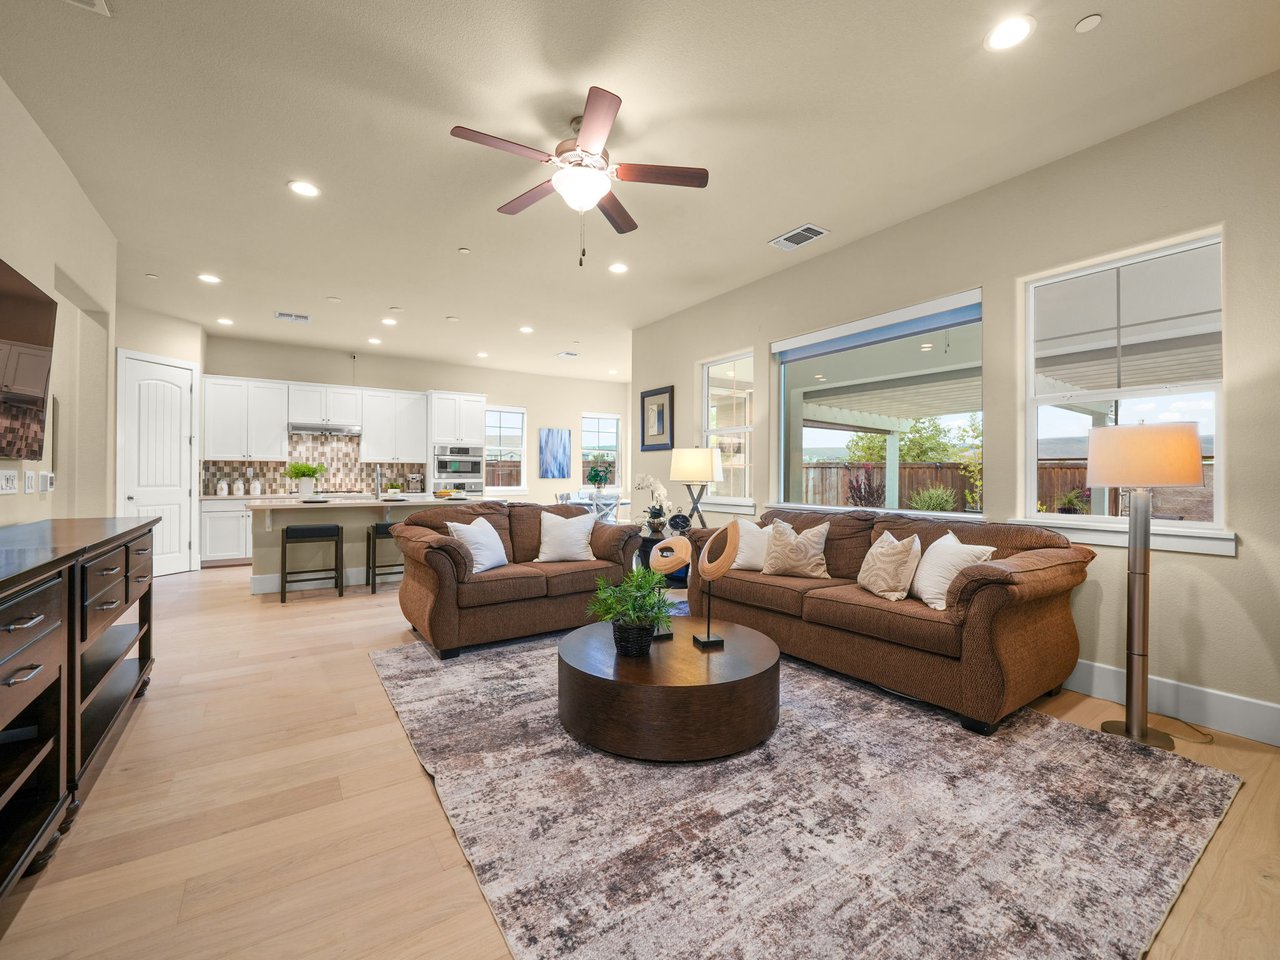
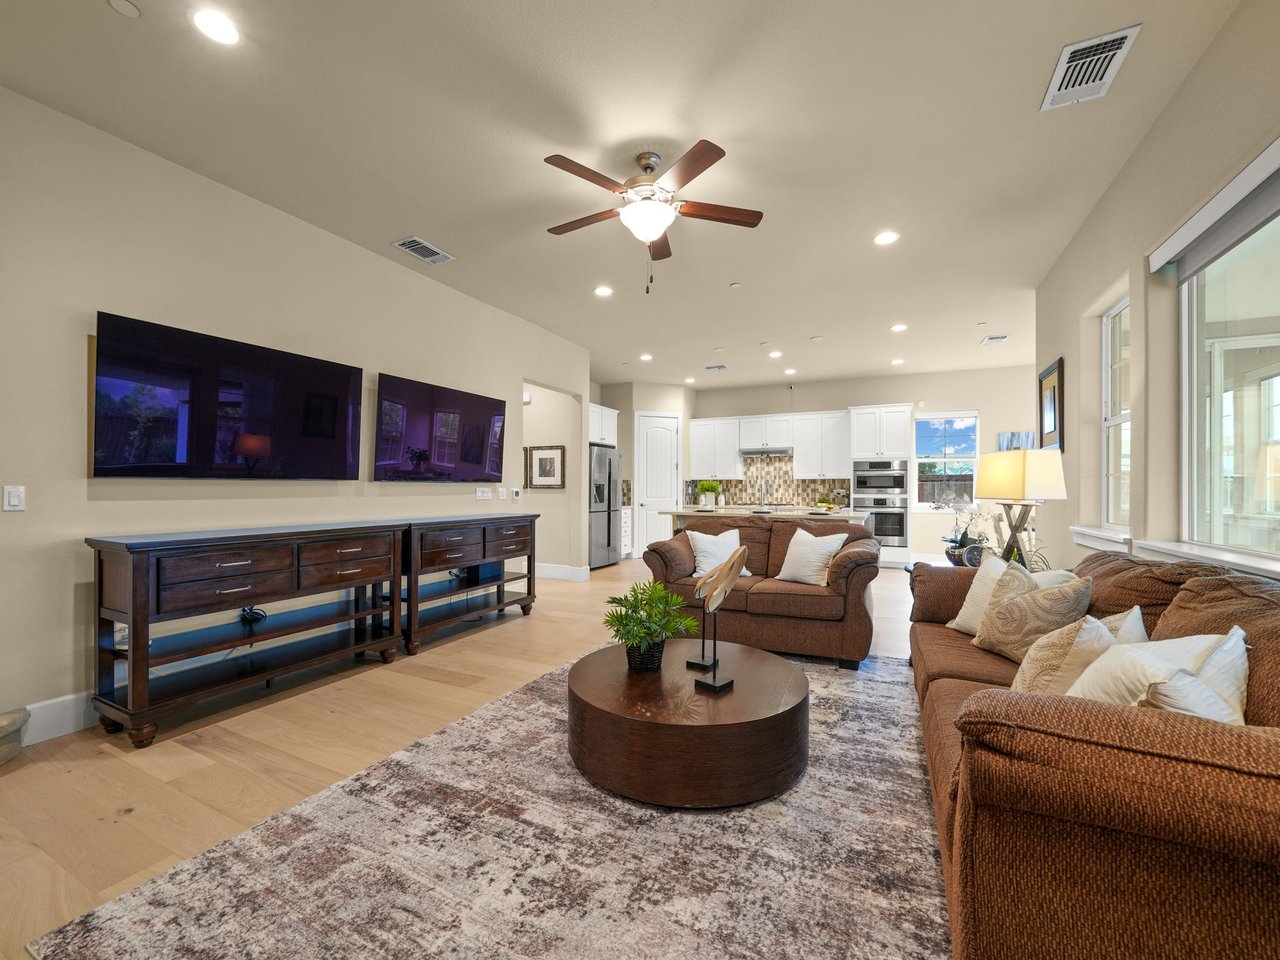
Open-plan living room with brown sofas, a ceiling fan, and a kitchen beyond.
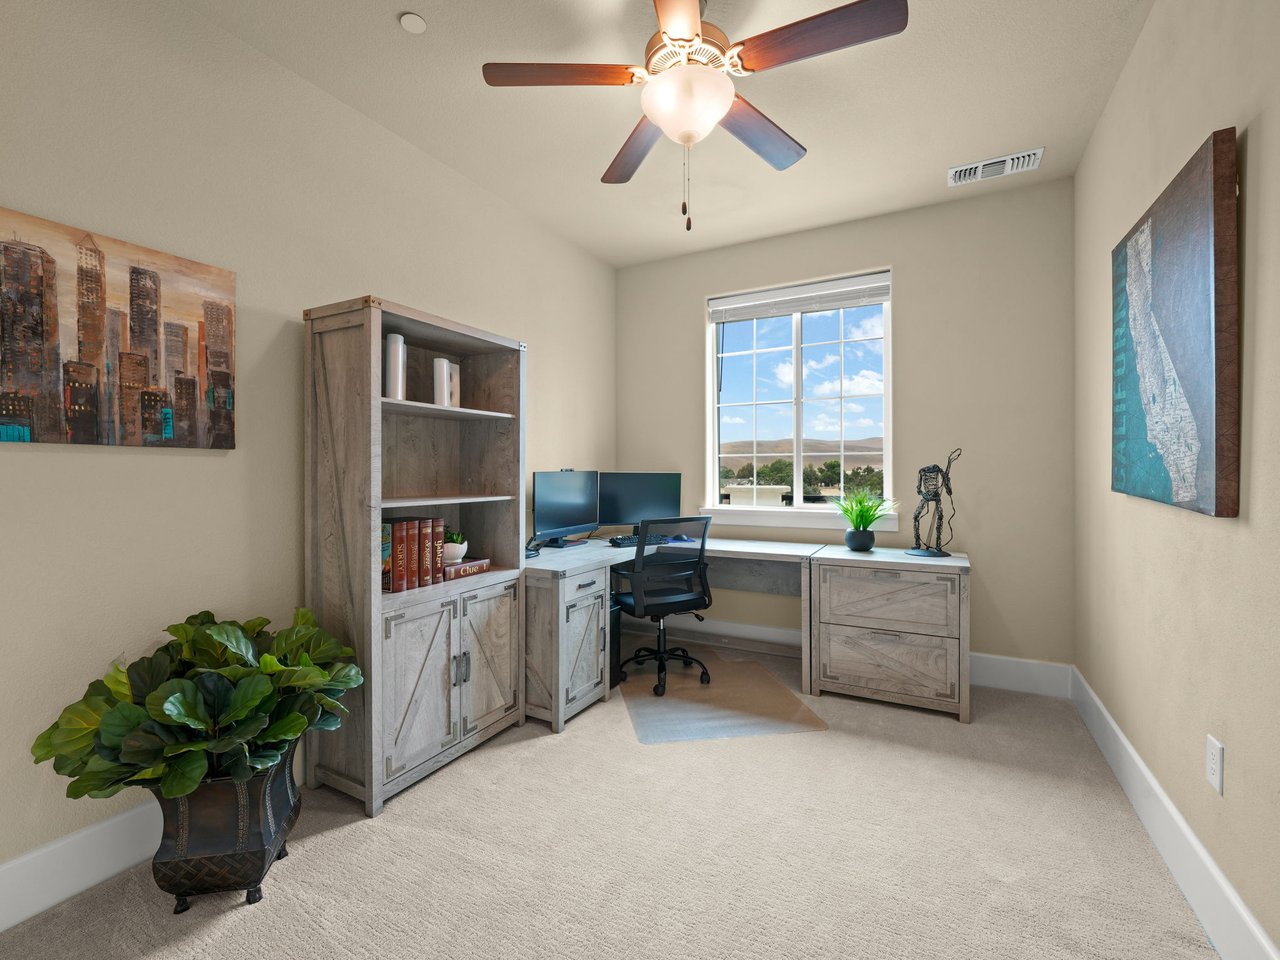
Furnished home office with gray wood desk and cabinets beneath a large window overlooking hills.
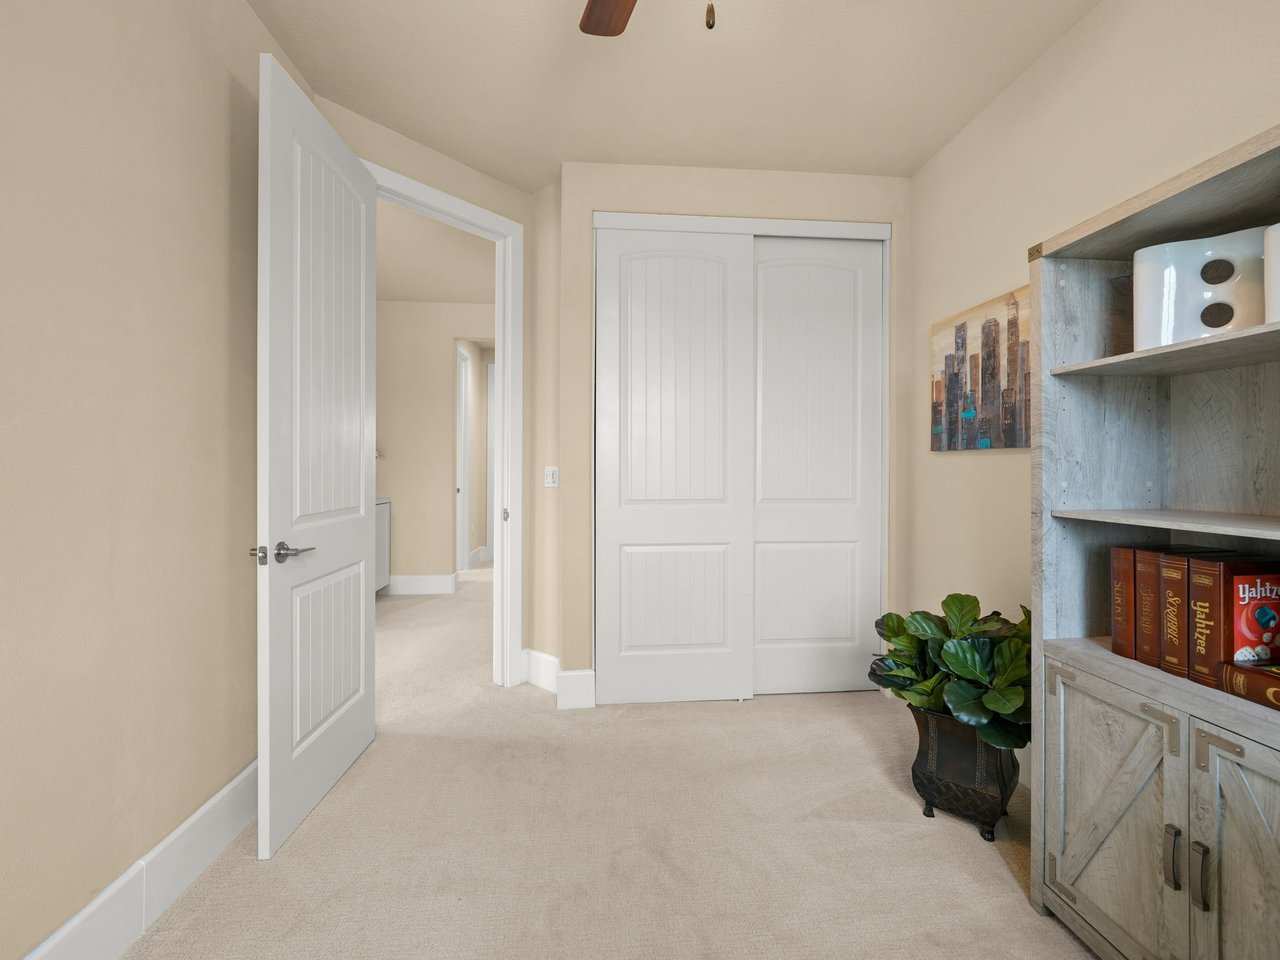
Carpeted room with white closet doors, an open doorway, a bookcase and a potted plant.
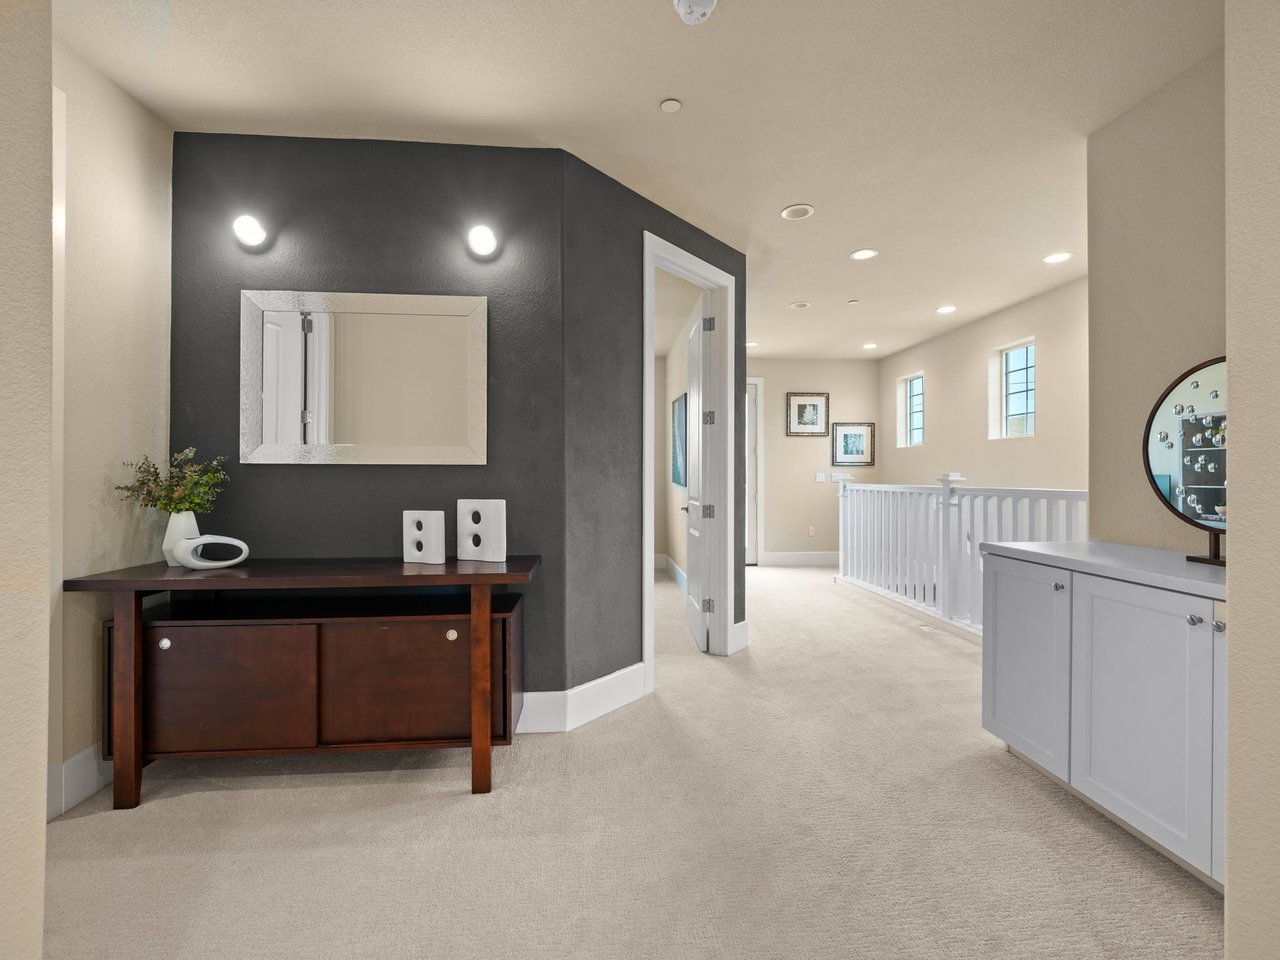
Upstairs hallway with a dark accent wall, wood console table, and white stair railing.
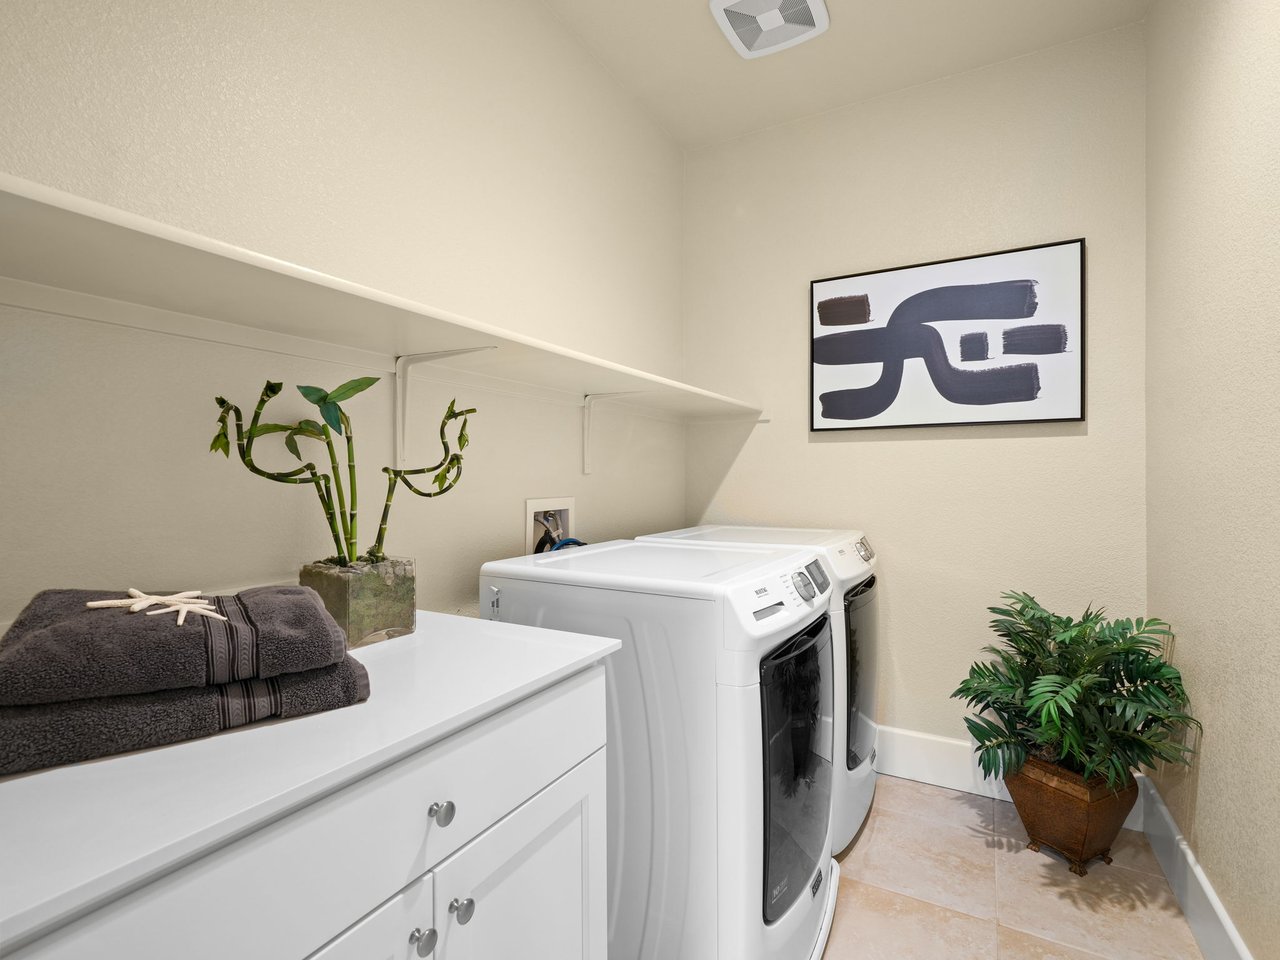
Laundry room with white washer and dryer, a white countertop, folded towels, and potted plants.
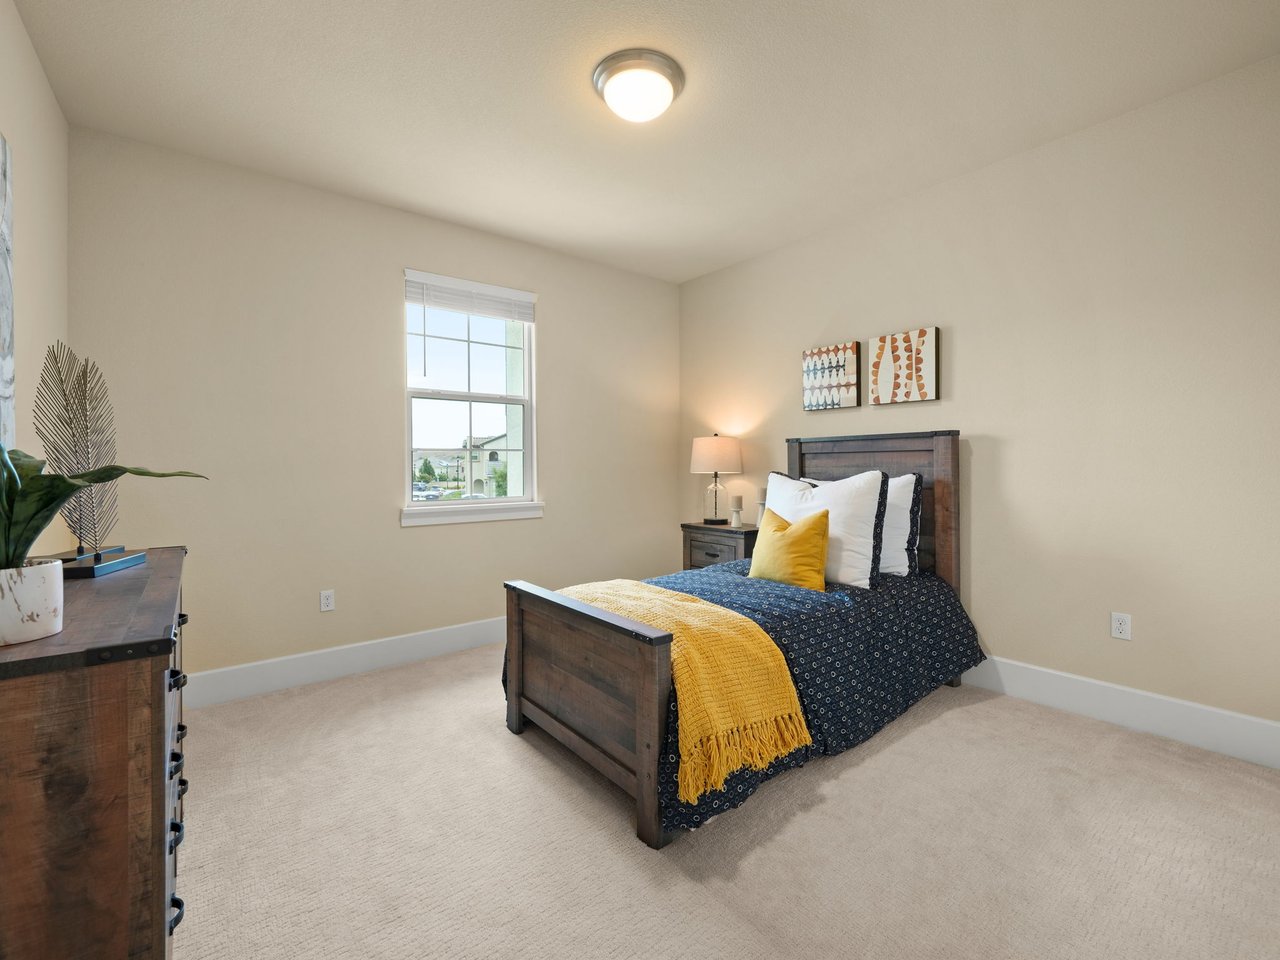
Staged bedroom with a dark wood bed, navy bedding, and mustard-yellow accents.
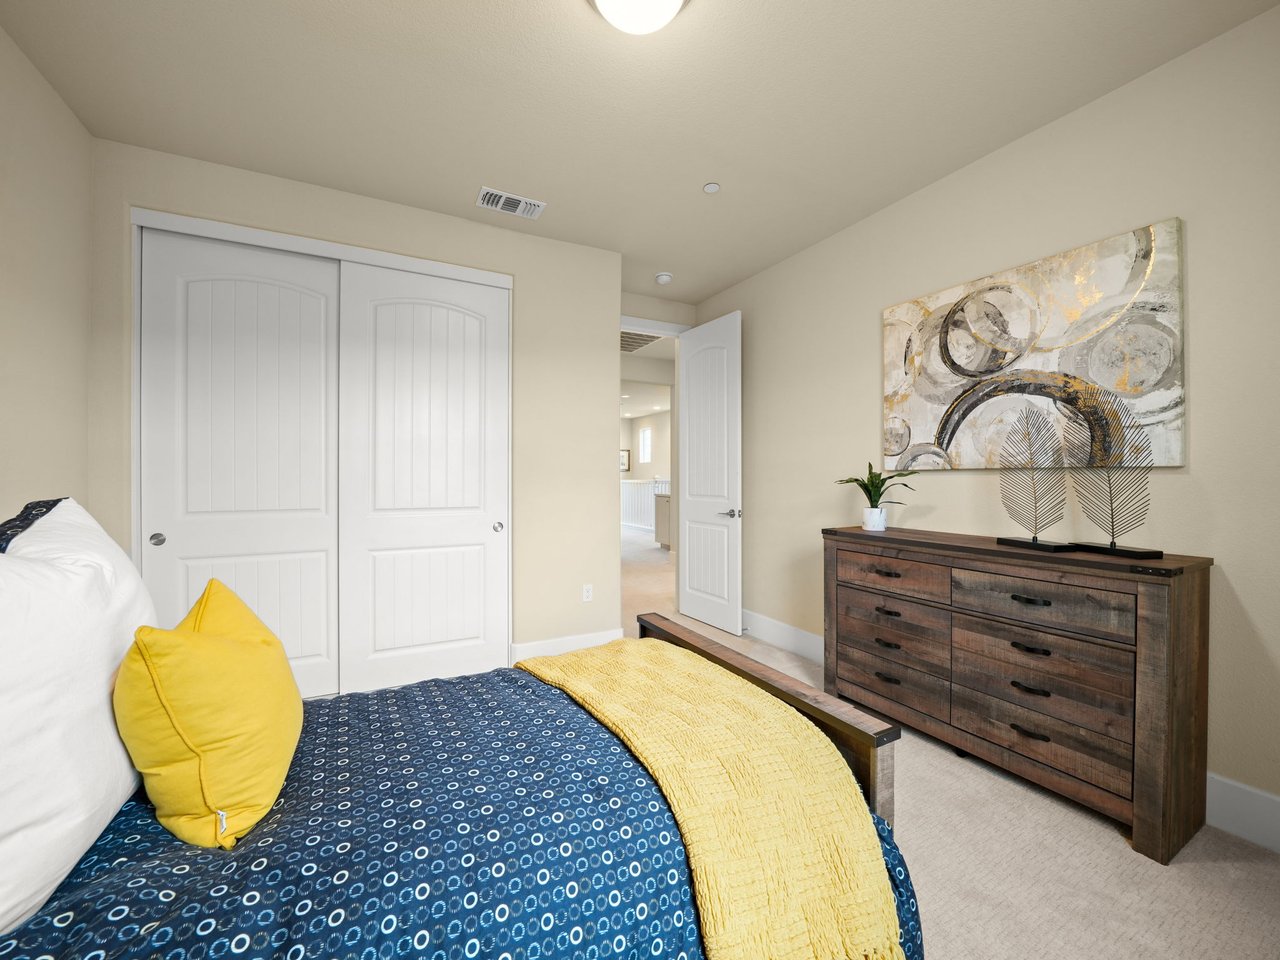
Staged bedroom with blue and yellow bedding, white closet doors, and a dark wood dresser.
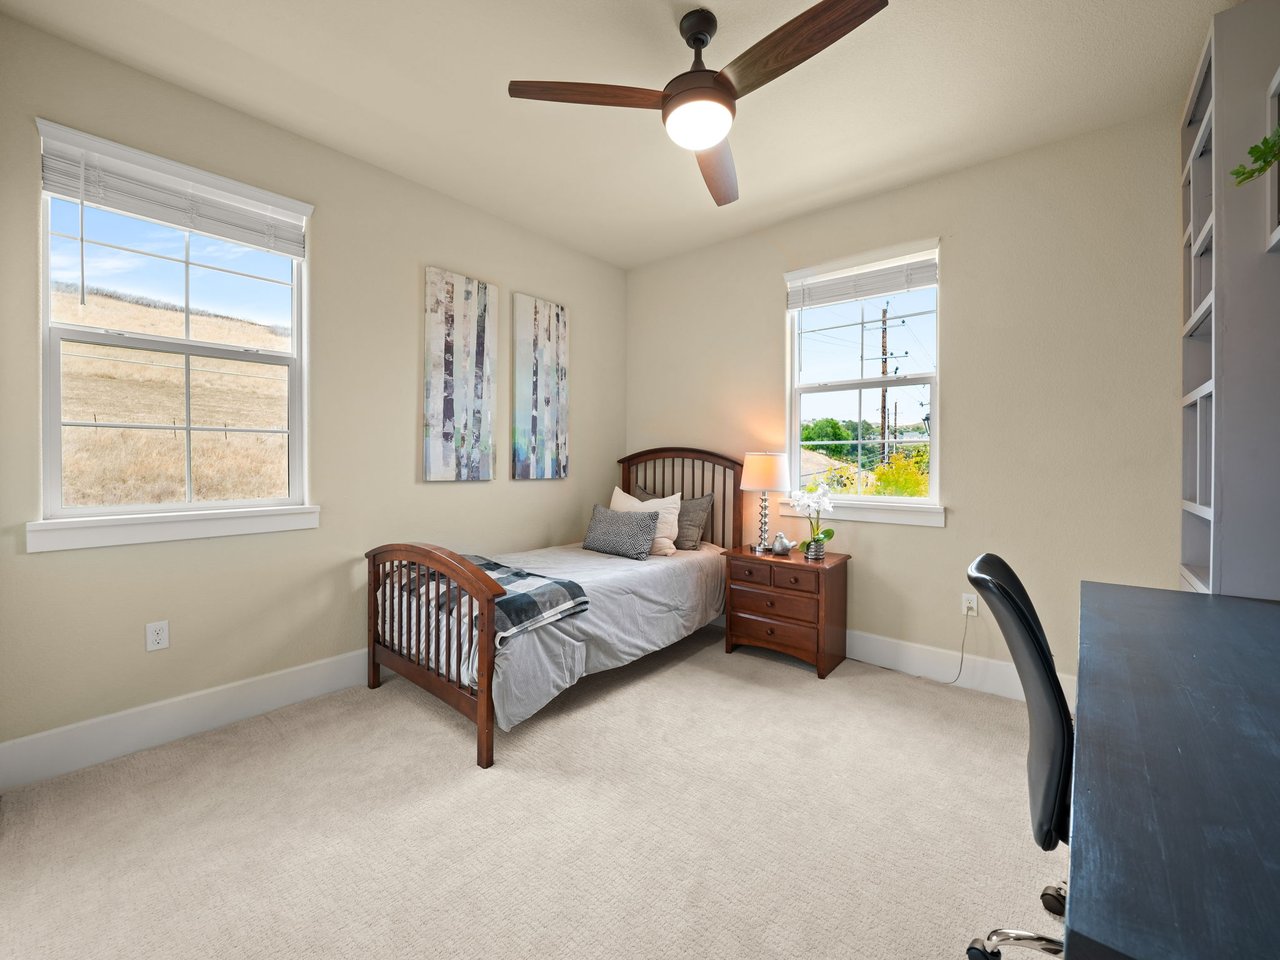
Furnished bedroom with a wooden bed, ceiling fan, and windows overlooking a dry hillside.
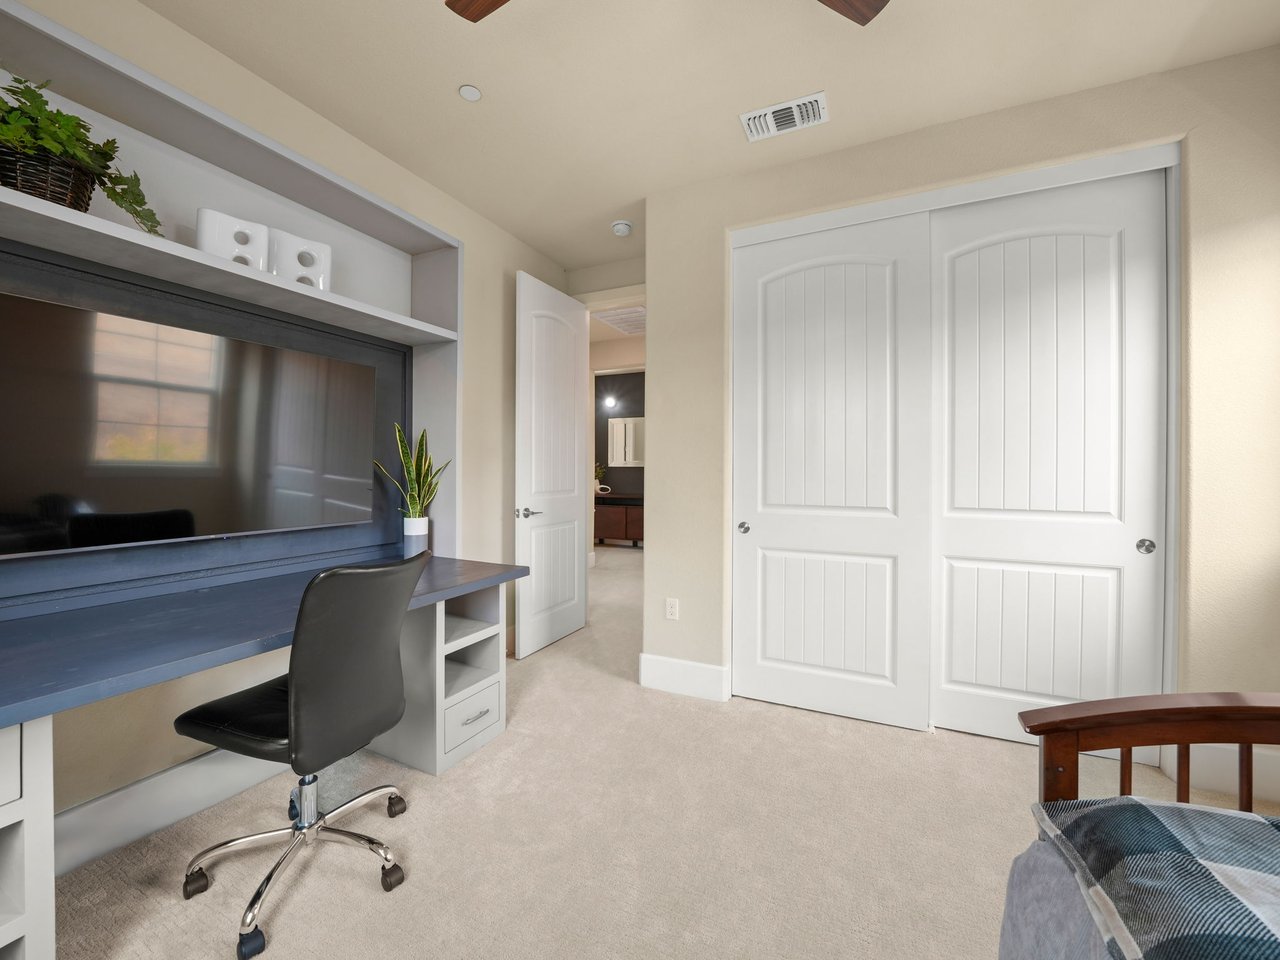
Bedroom with built-in desk and television beside white closet doors.
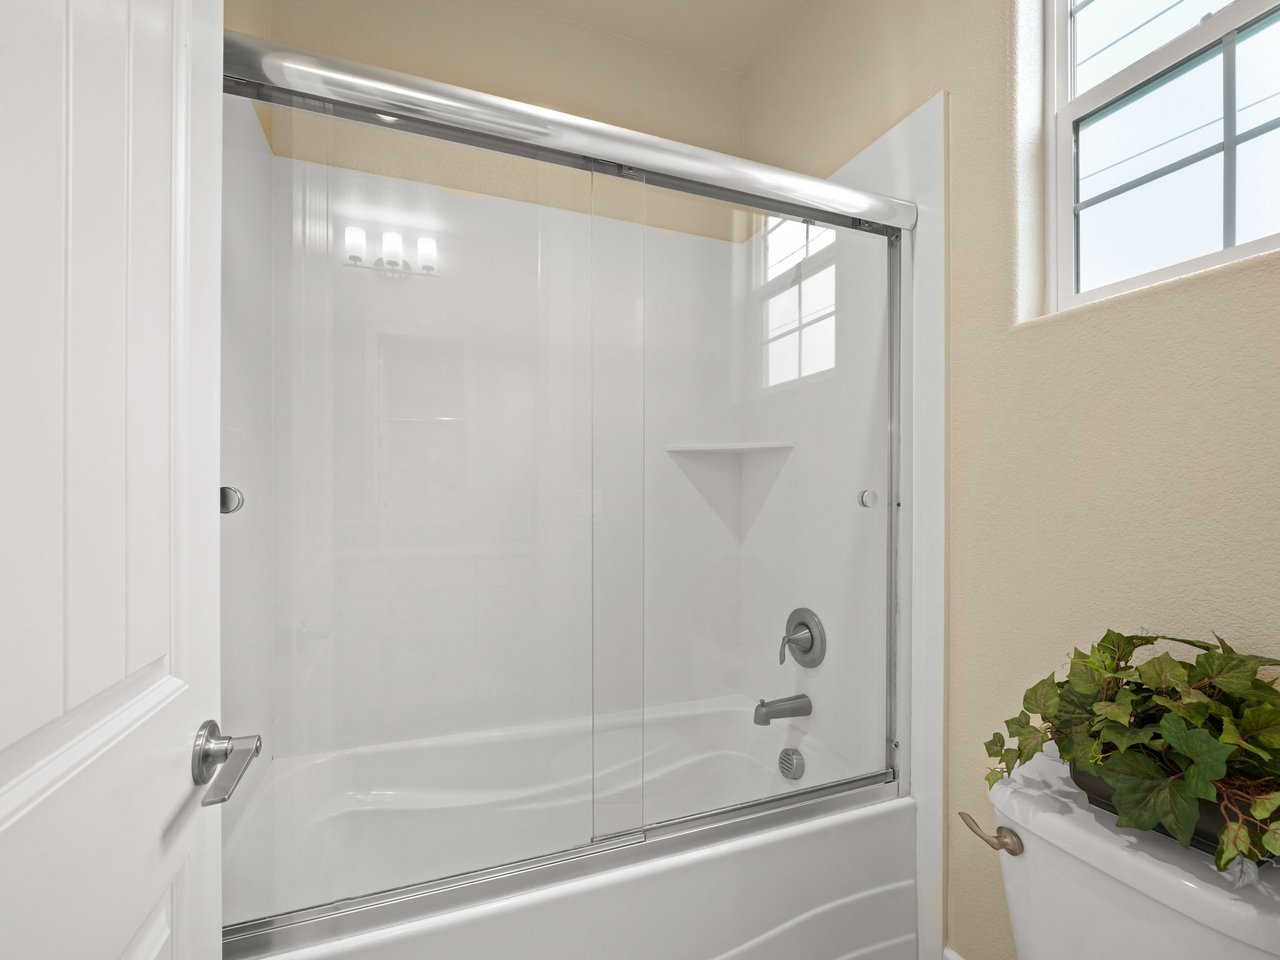
Bathroom tub and shower with glass doors, chrome fixtures, a wall niche, and a high window.
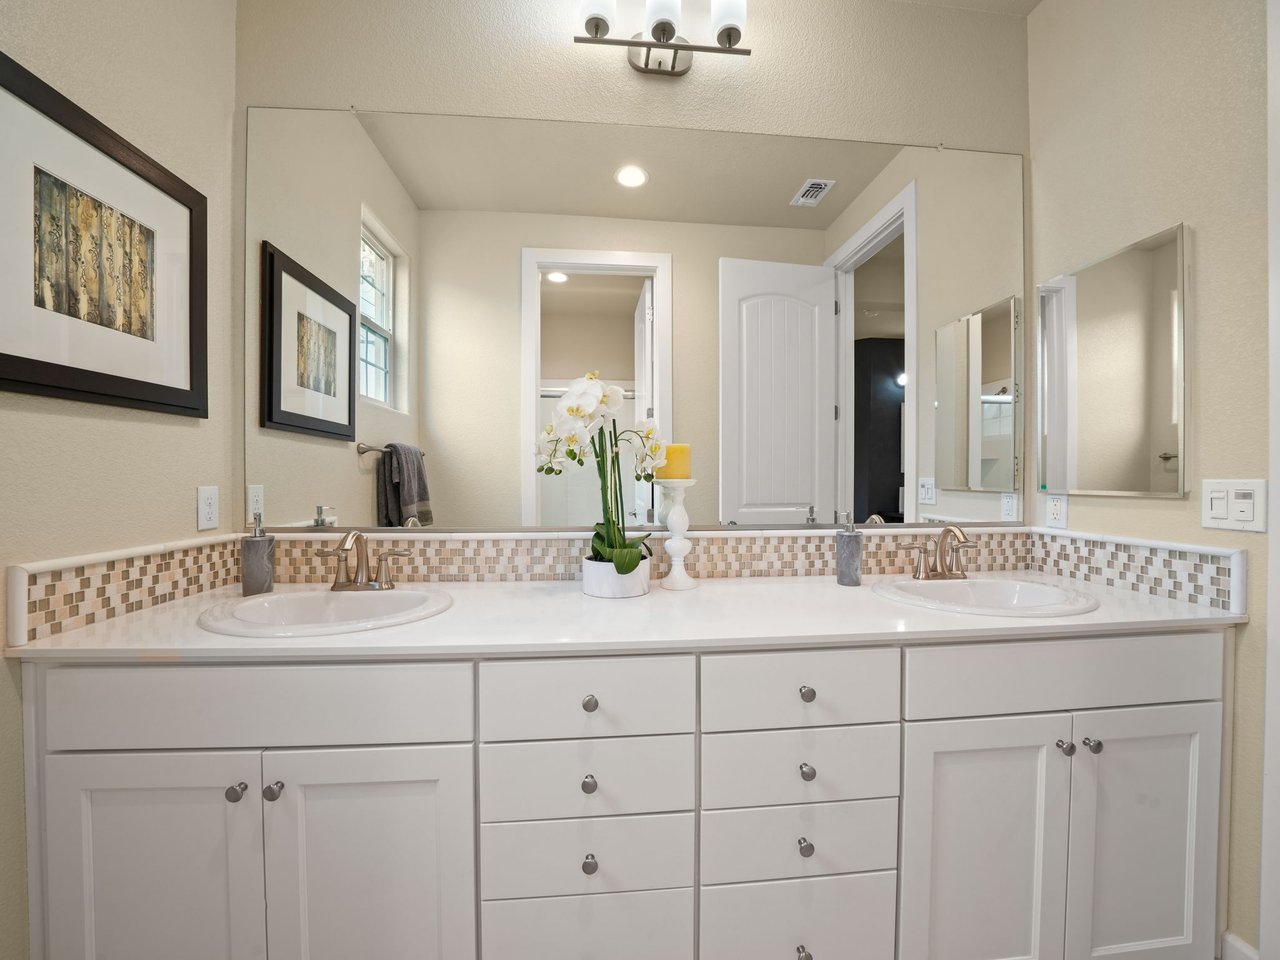
Bathroom with a white double-sink vanity, mosaic backsplash, and wide mirror.
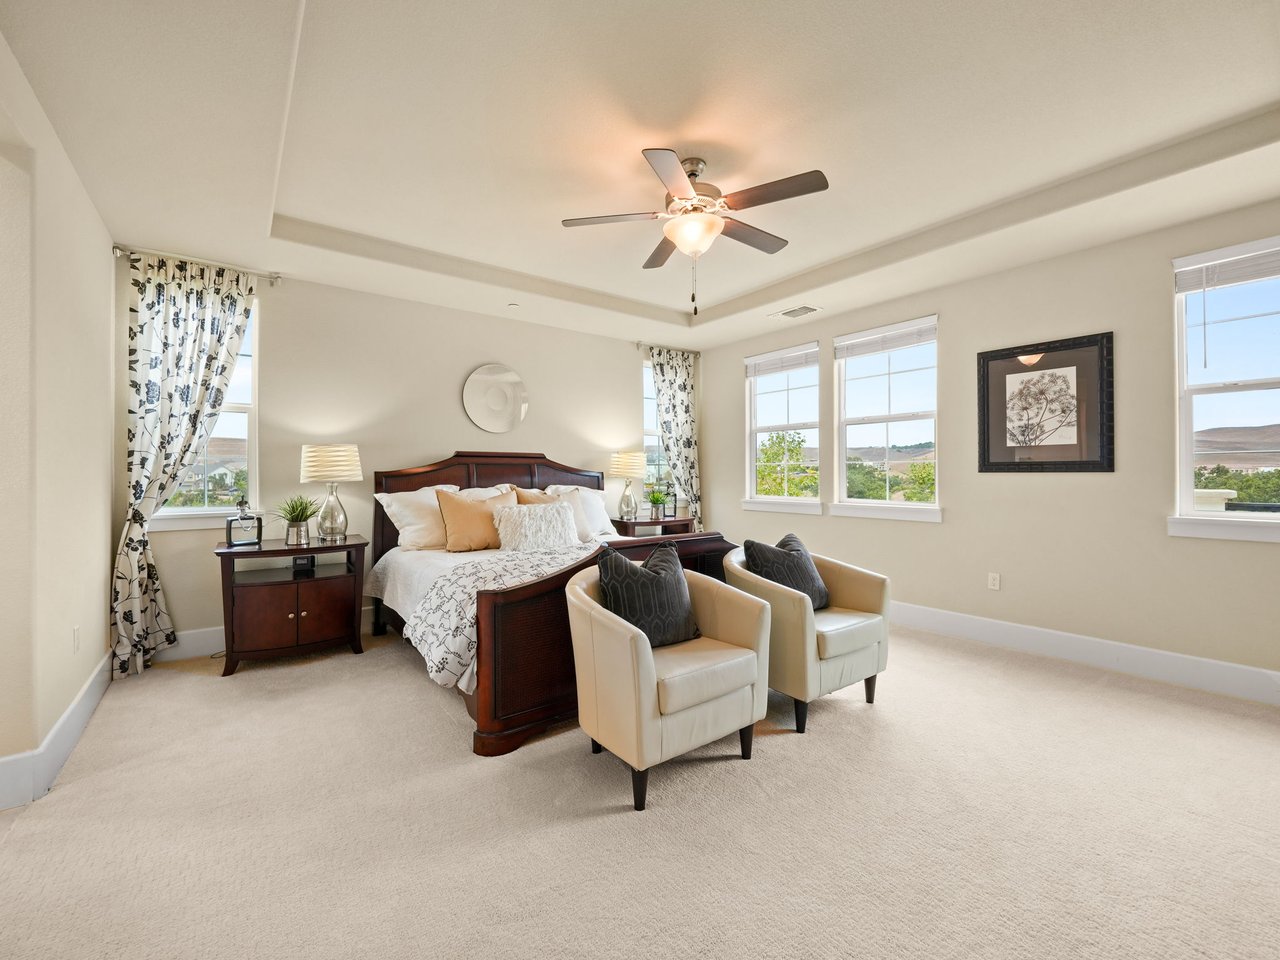
Spacious primary bedroom with a tray ceiling, dark wood bed, cream armchairs, and windows overlooking distant hills.
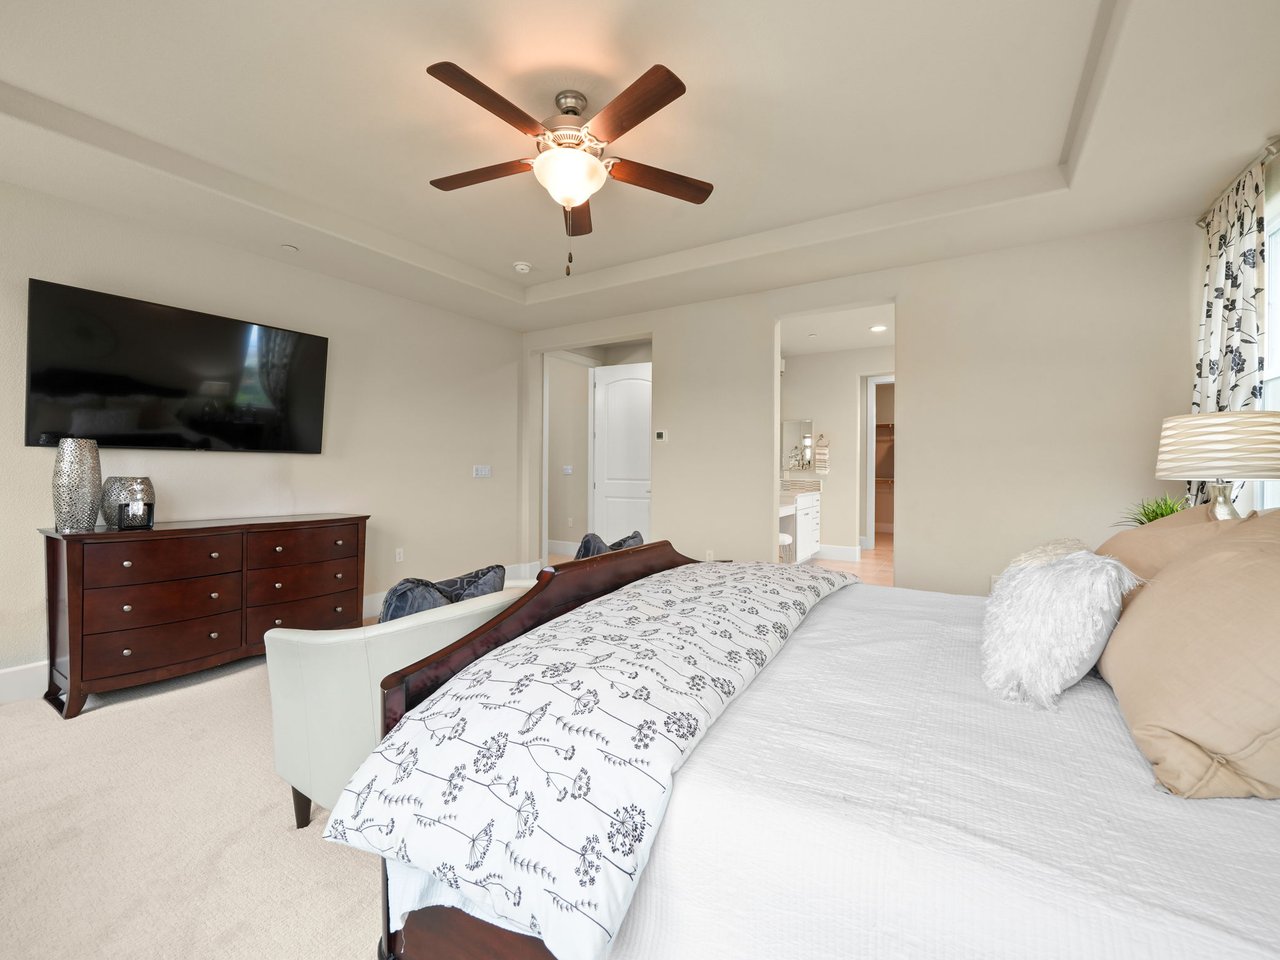
Furnished bedroom with a large bed, tray ceiling, ceiling fan, and wall-mounted television.
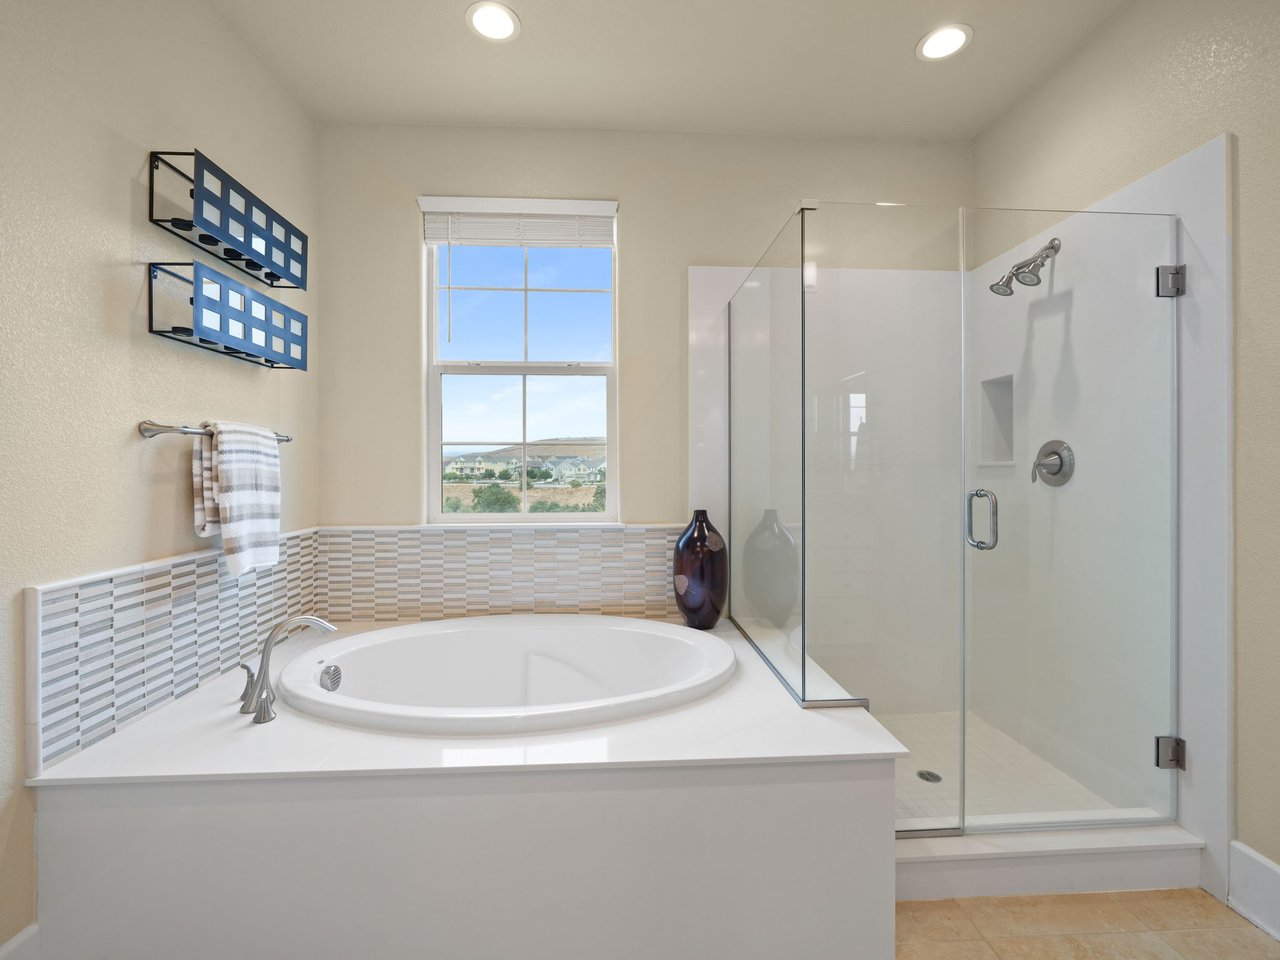
Bathroom with a soaking tub, glass-enclosed shower, and mosaic tile accent.
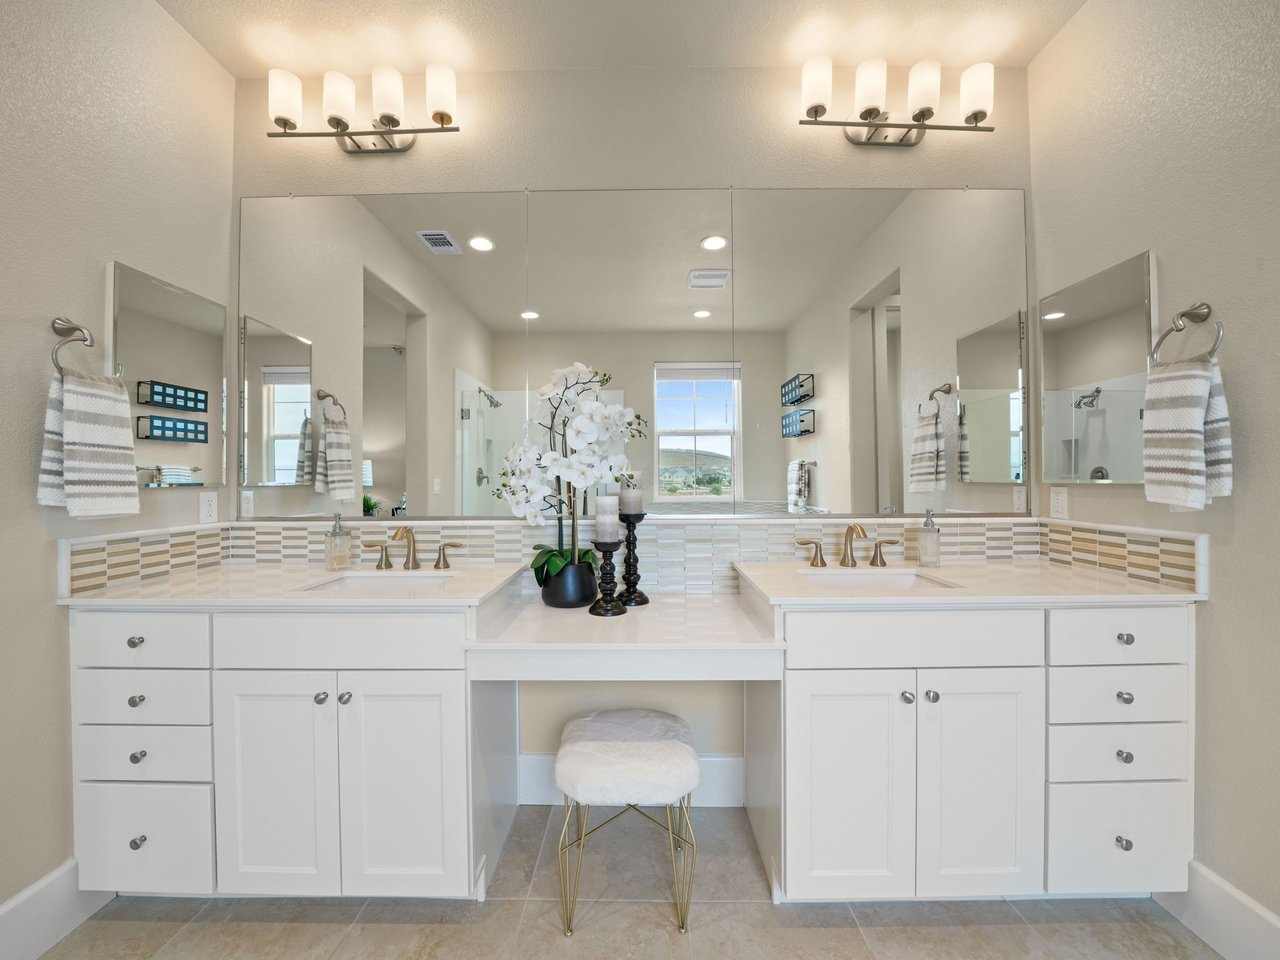
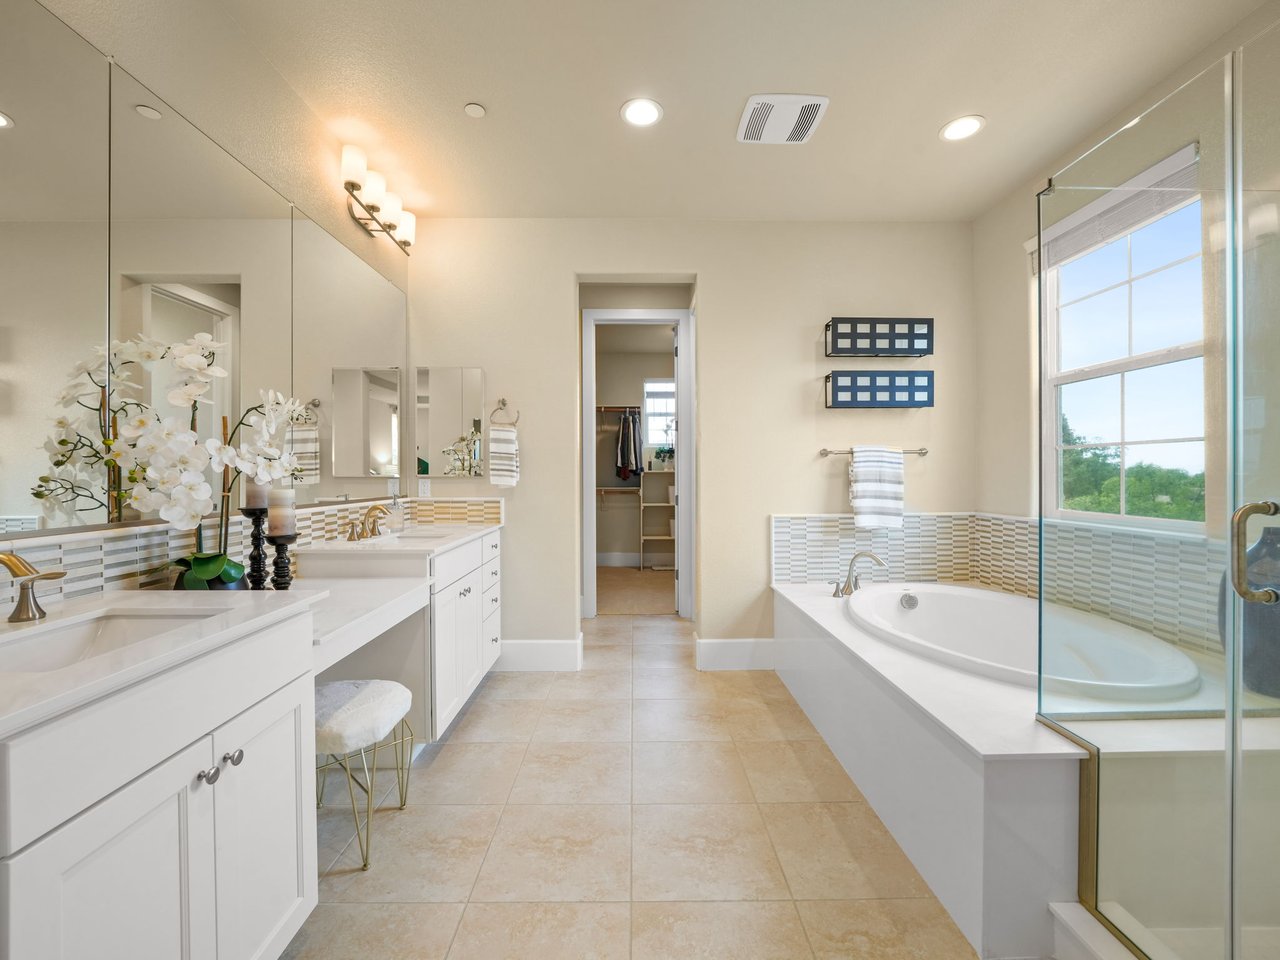
Bright bathroom with a white double-sink vanity, wall-to-wall mirrors, and a central makeup station.
Primary bathroom with a double vanity, soaking tub, glass shower, and window overlooking greenery.
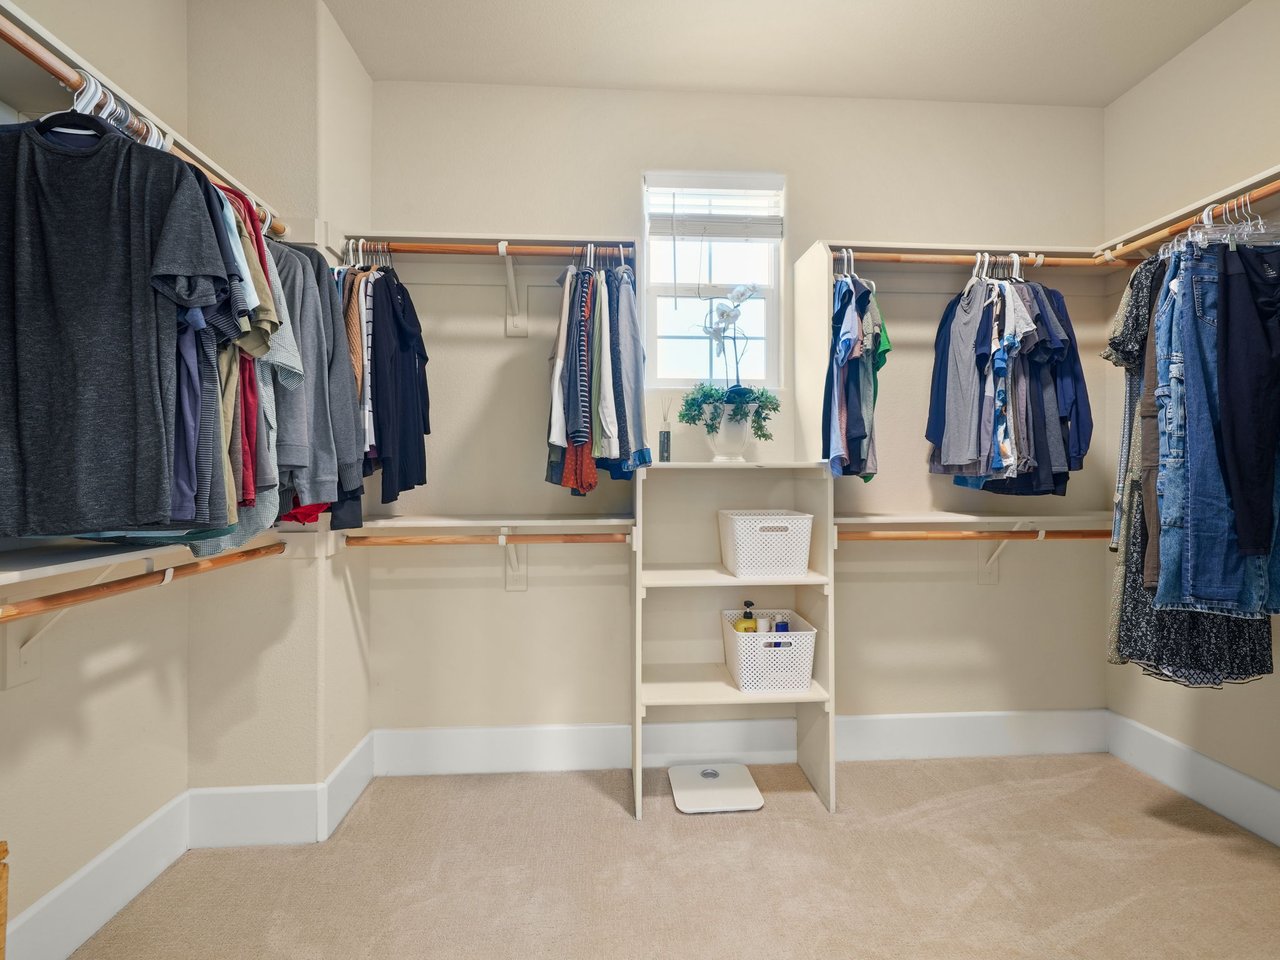
Walk-in closet with clothes on three walls and a central shelving unit beneath a window.
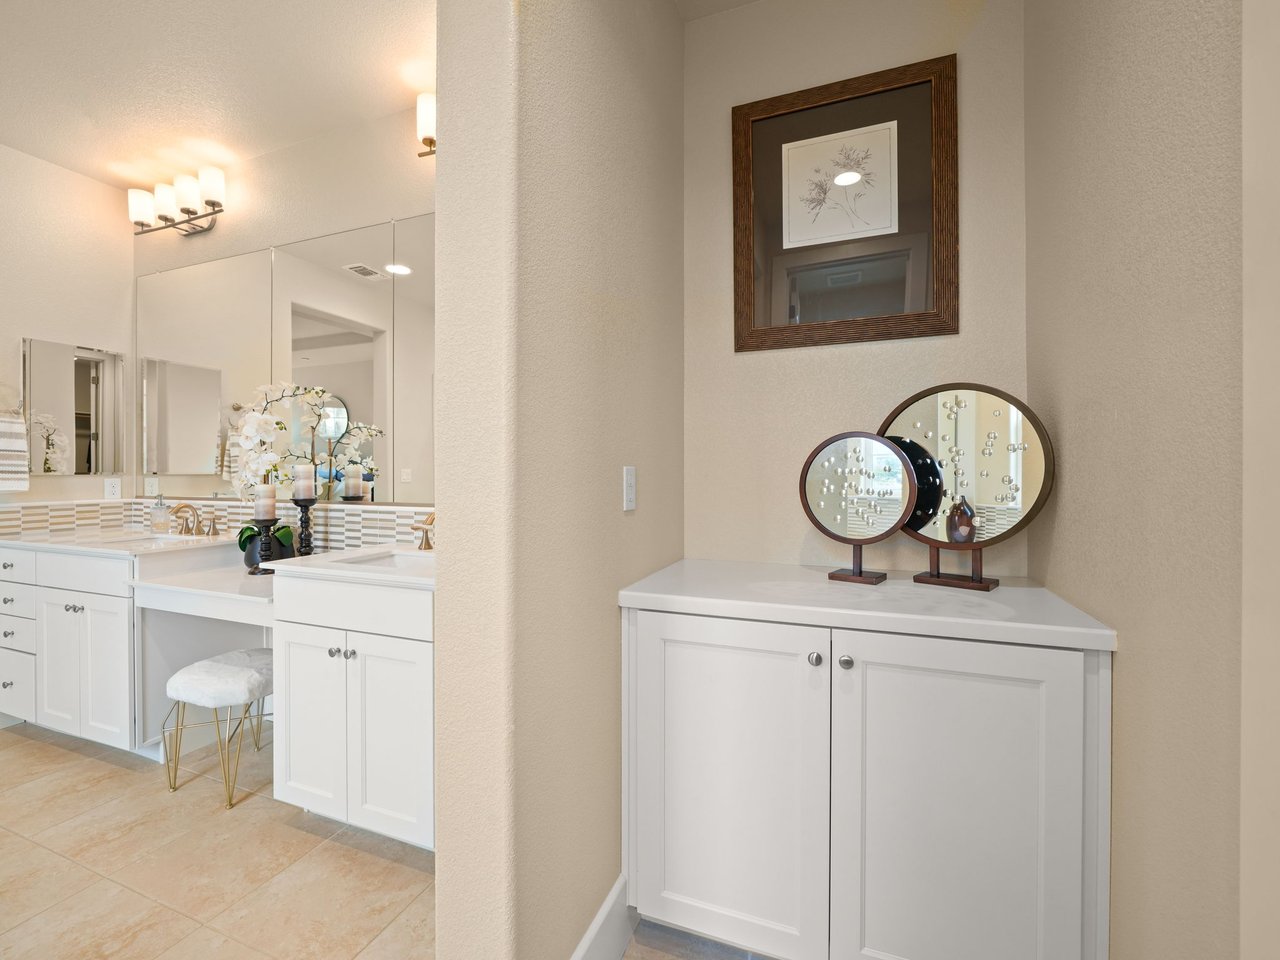
Staged bathroom with white vanities, large mirrors, beige tile flooring, and a separate storage cabinet.
Balcony with wicker seating overlooks neighborhood homes and rolling hills.
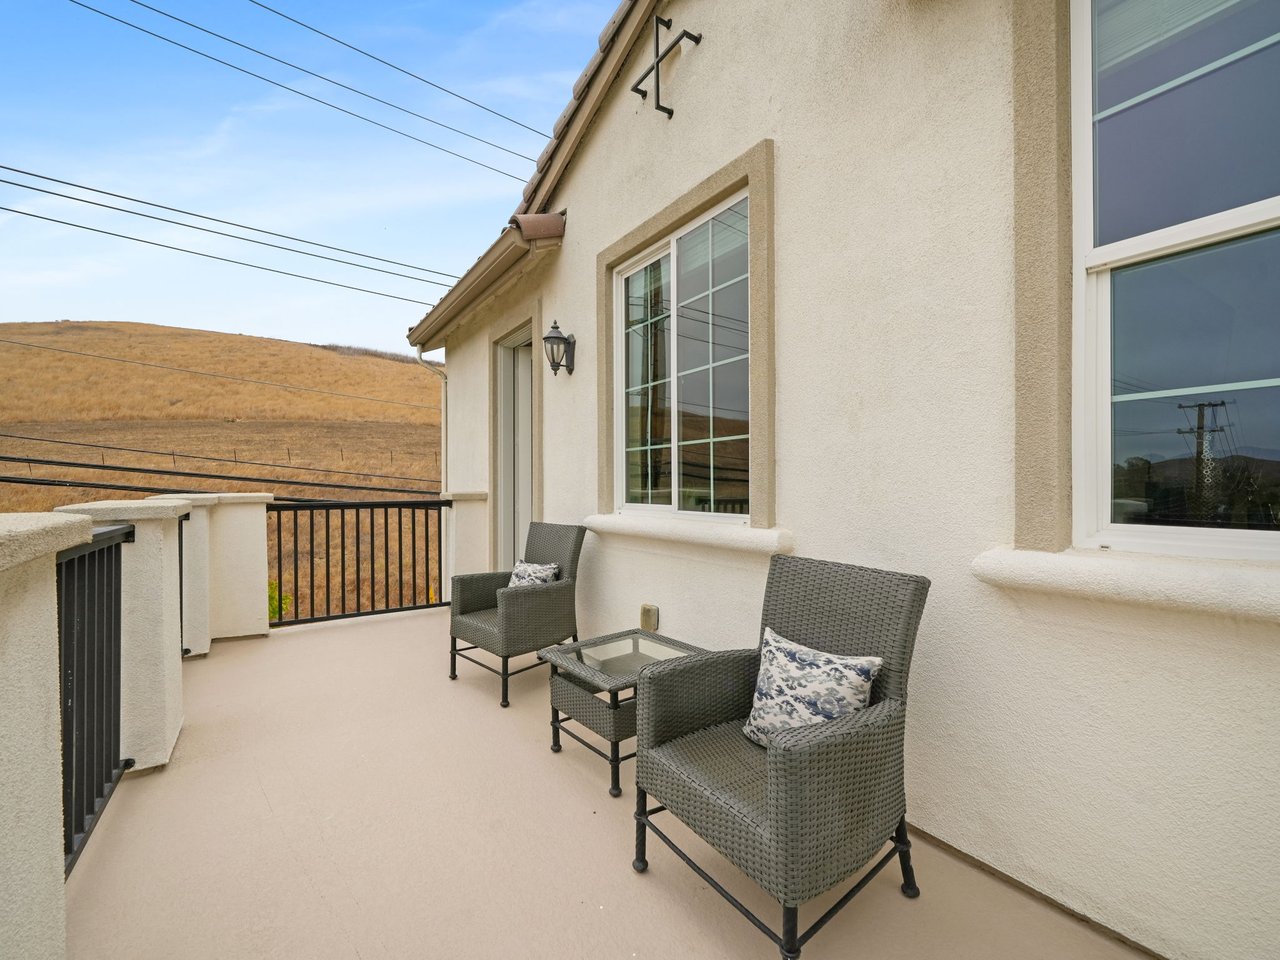
Furnished patio with wicker seating overlooking dry, rolling hills.
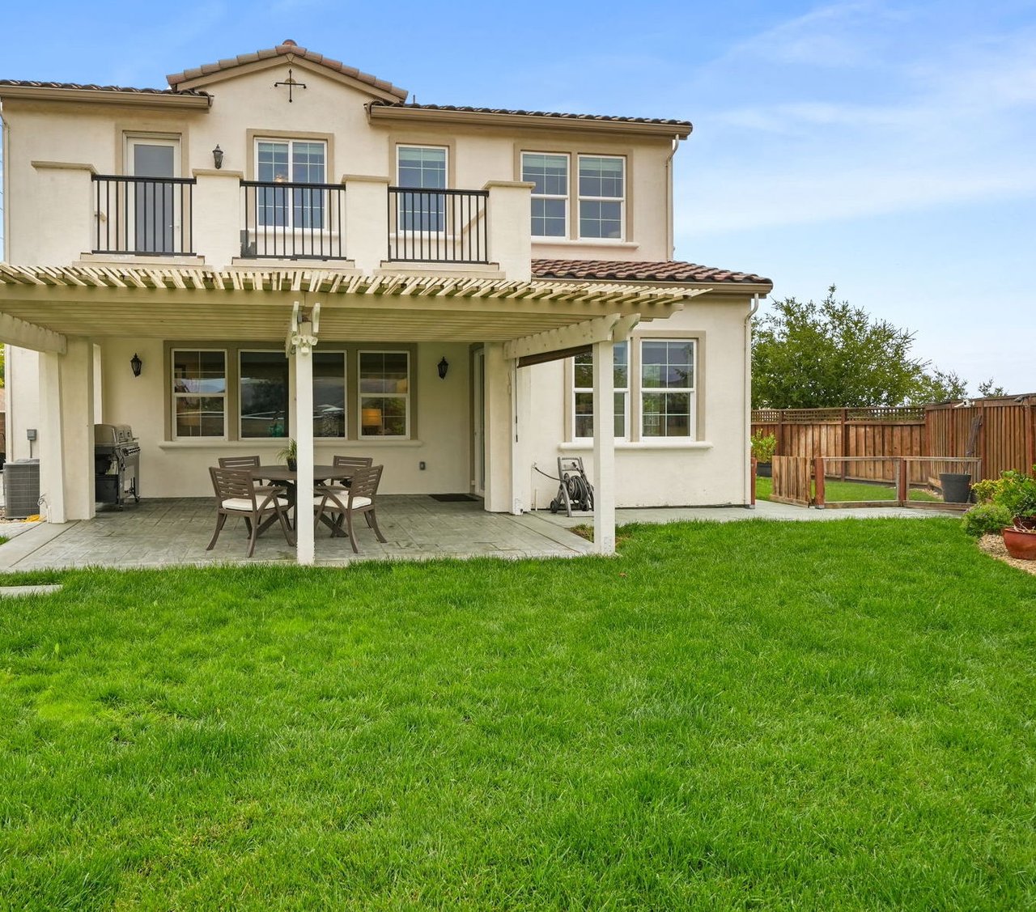
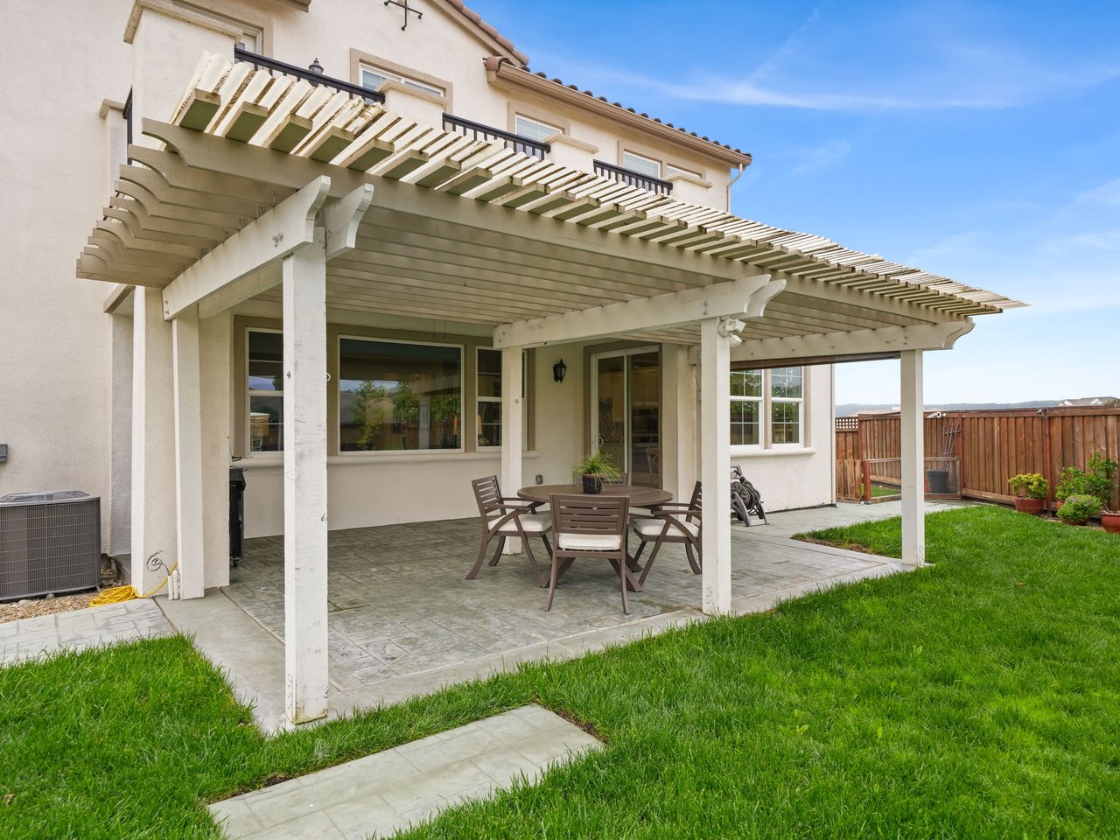
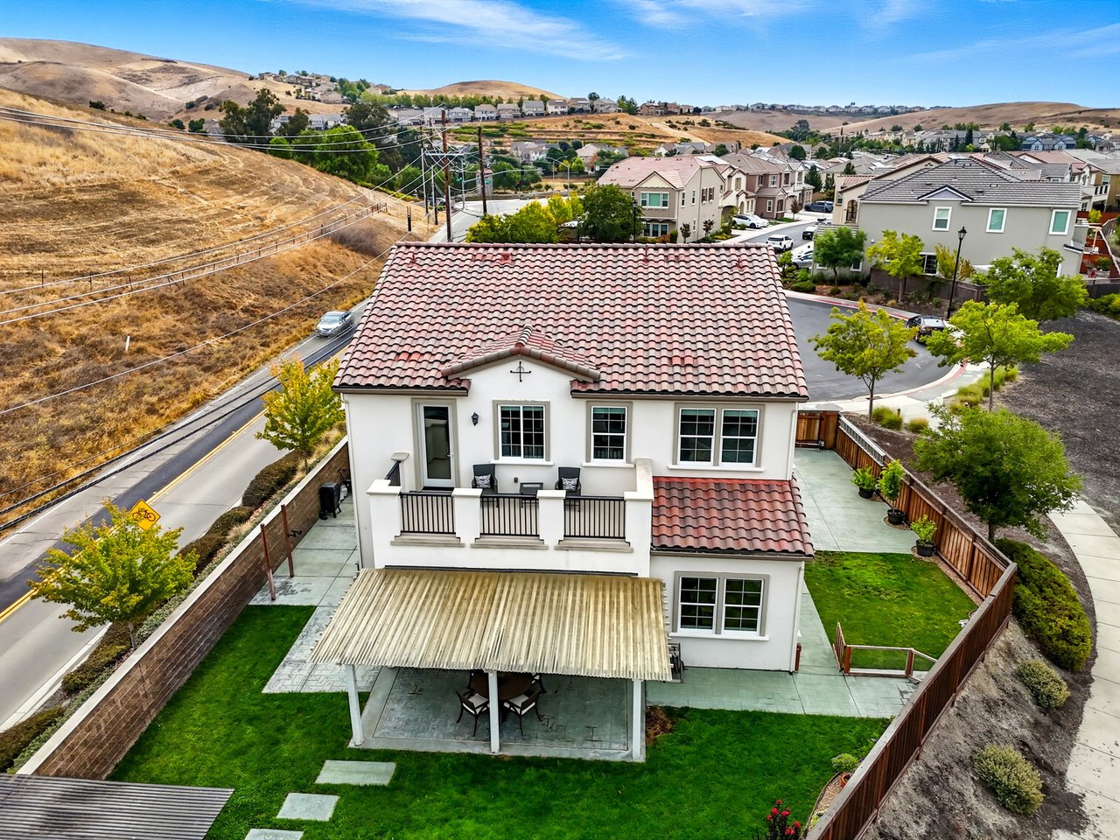
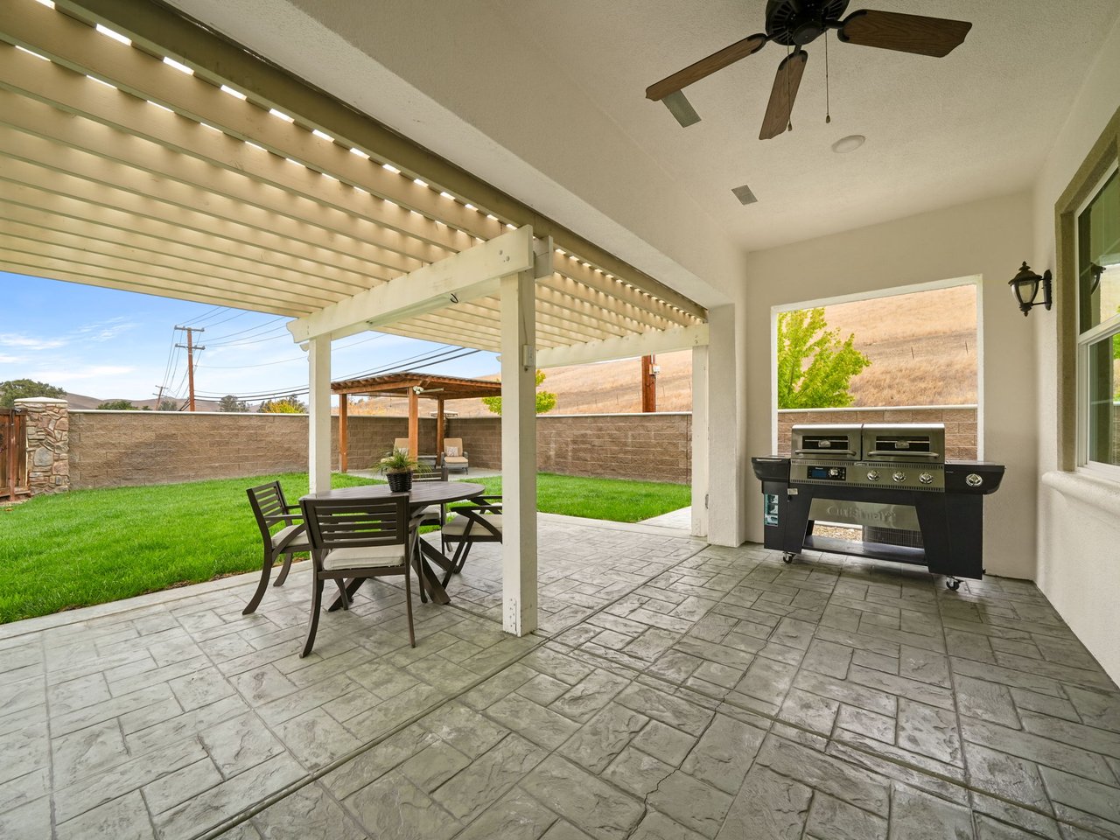
Covered backyard patio with a white pergola, outdoor dining set, and grill beside a fenced lawn.
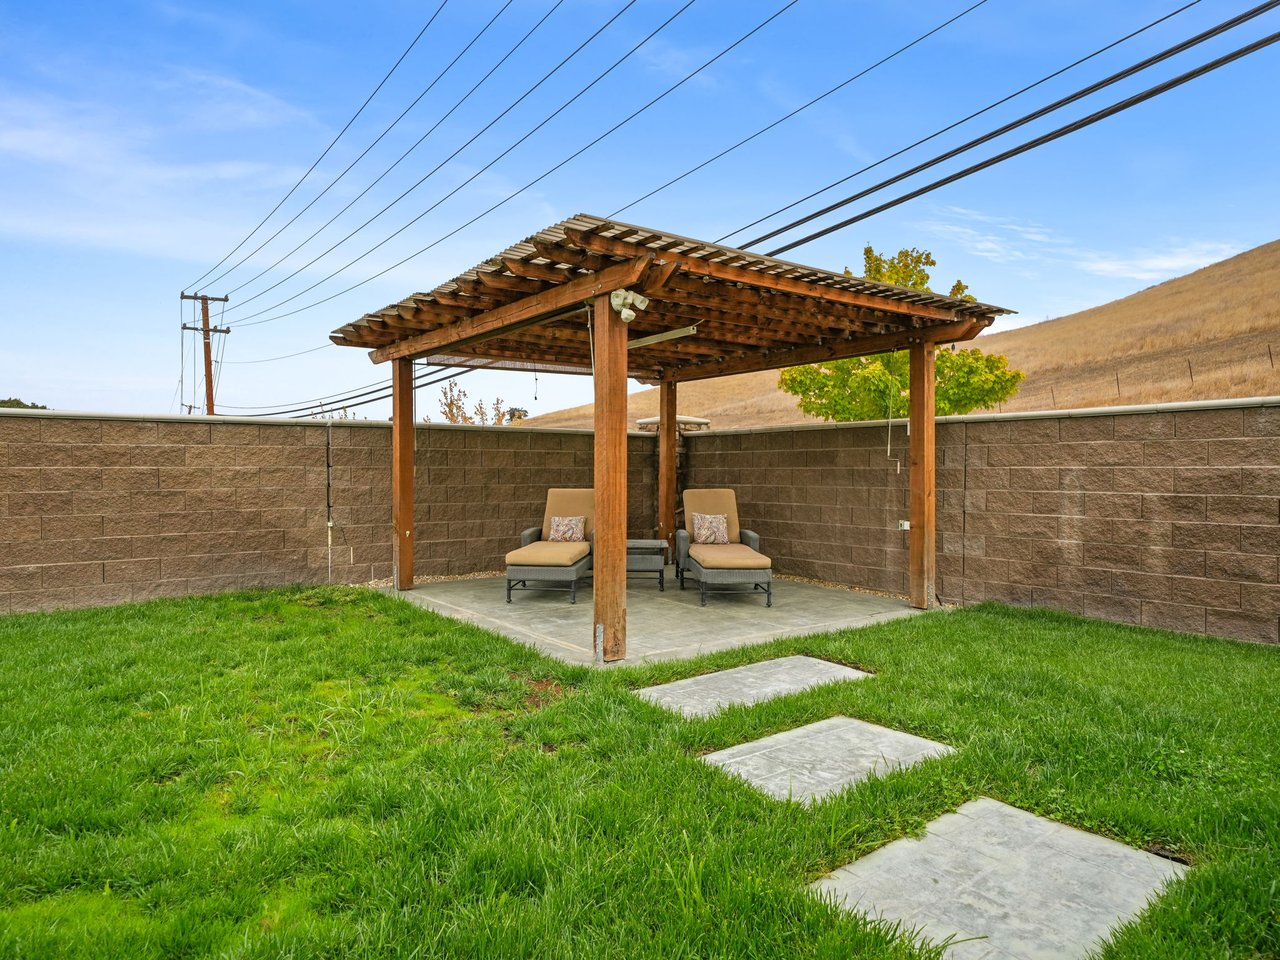
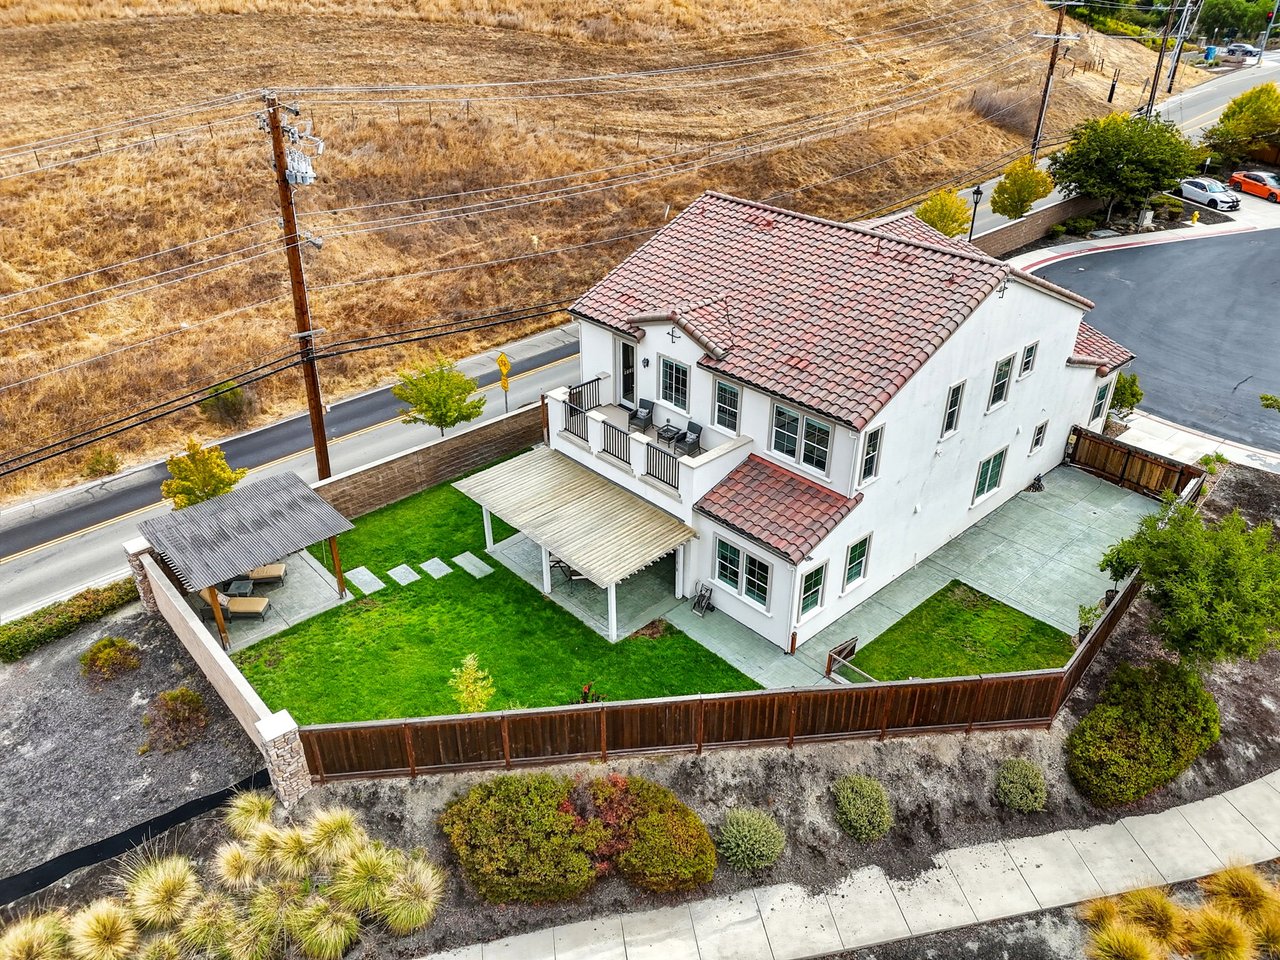
Backyard pergola shelters two lounge chairs beside a block wall, green lawn, and stepping stones.
Two-story stucco home with a covered patio, outdoor dining set, and spacious green lawn.
Backyard patio with a large pergola shading an outdoor dining set beside a green lawn.
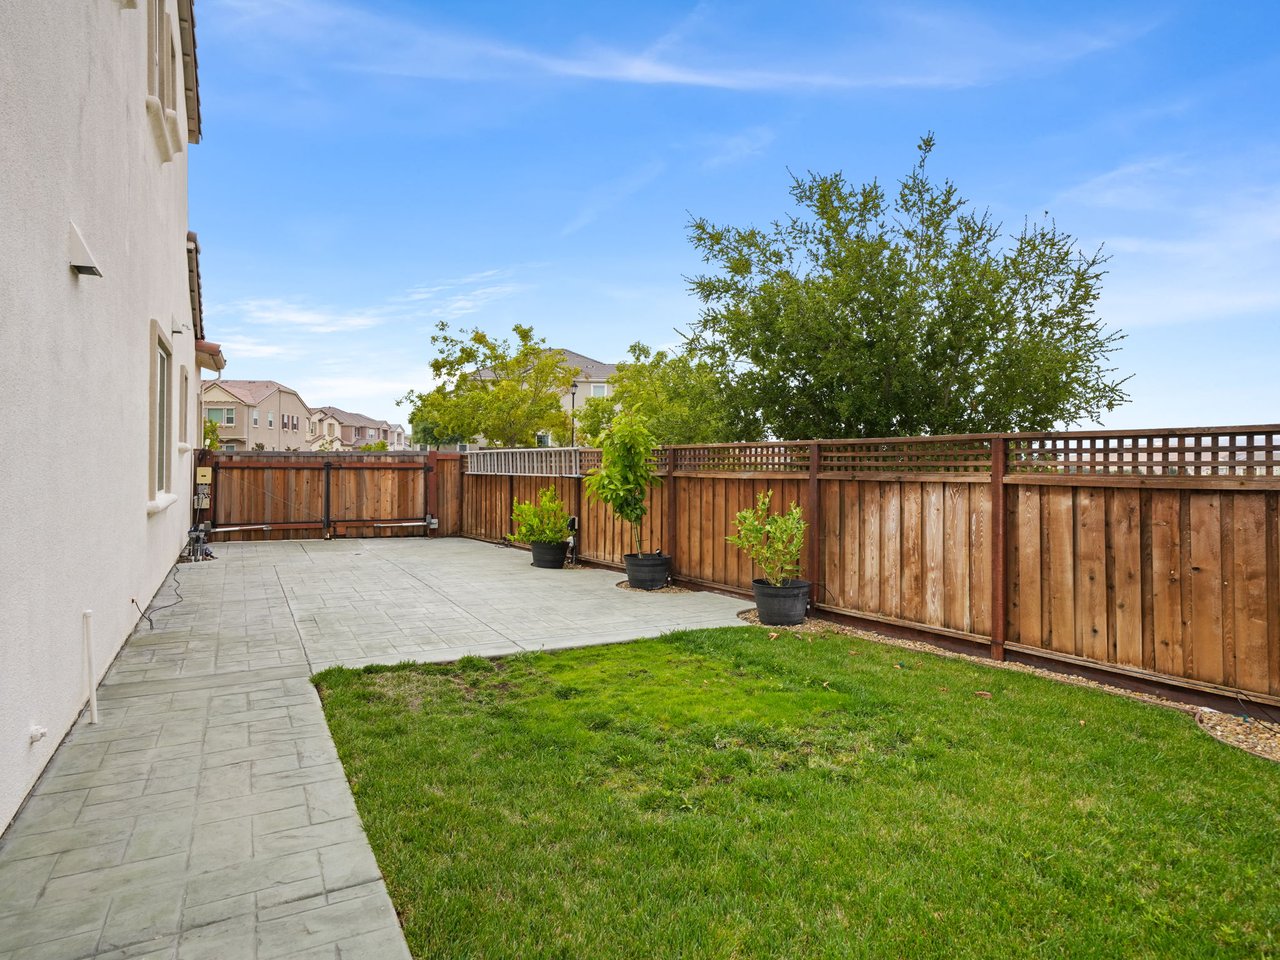
Backyard with a paved patio, lawn, potted plants, and tall wooden fencing.
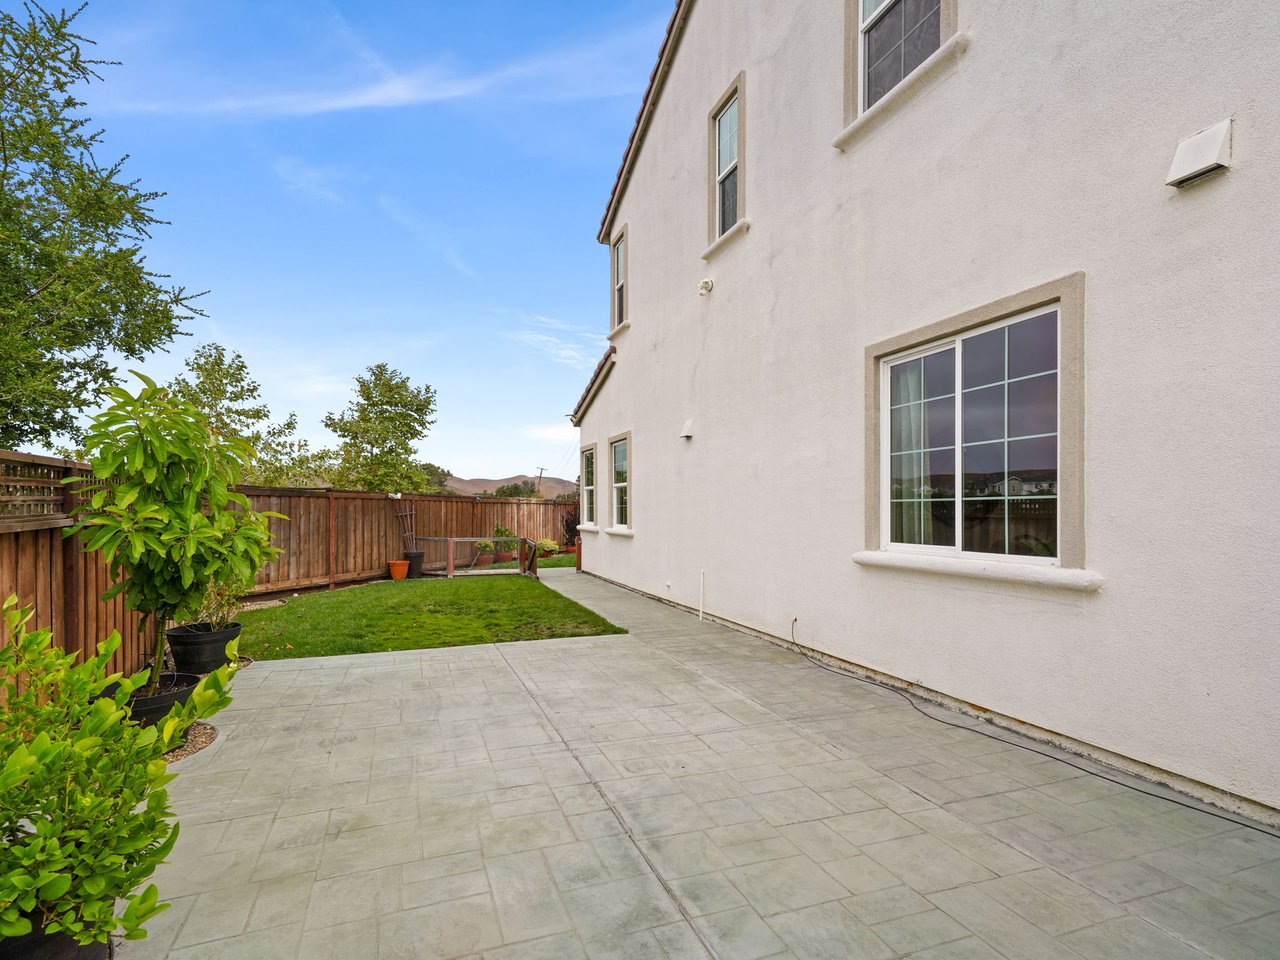
Two-story stucco home beside a paved patio, fenced lawn, and leafy shrubs.
Two-story white stucco home with rooftop solar panels, landscaped yard, and rolling hills behind it.
Aerial view of a two-story home with a fenced lawn, tiled roof, and covered patio.
Aerial view of a white two-story home with a red tile roof and landscaped fenced backyard.
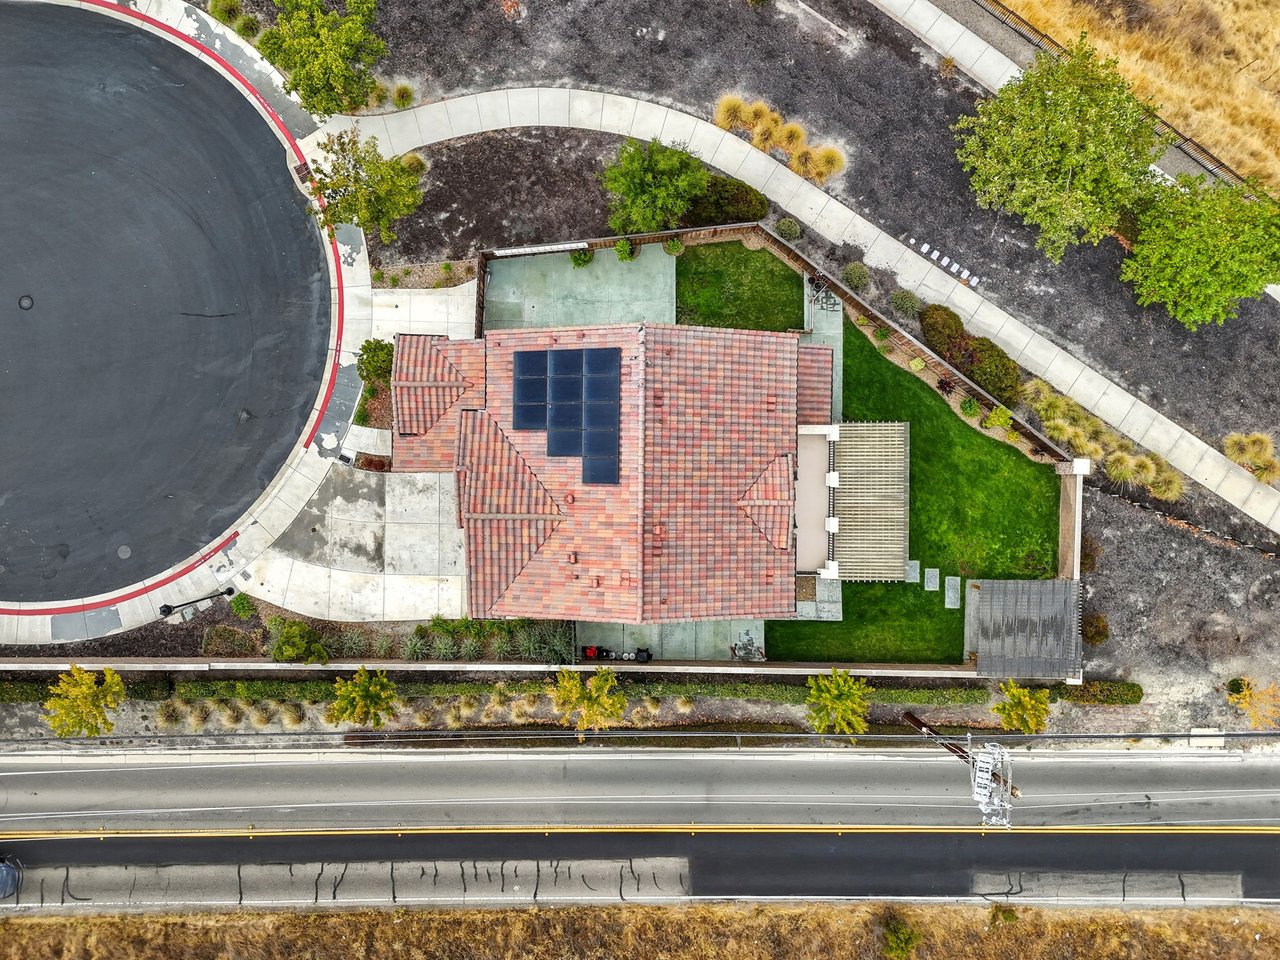
Aerial view of a tiled-roof home with solar panels and a fenced green yard beside a cul-de-sac.
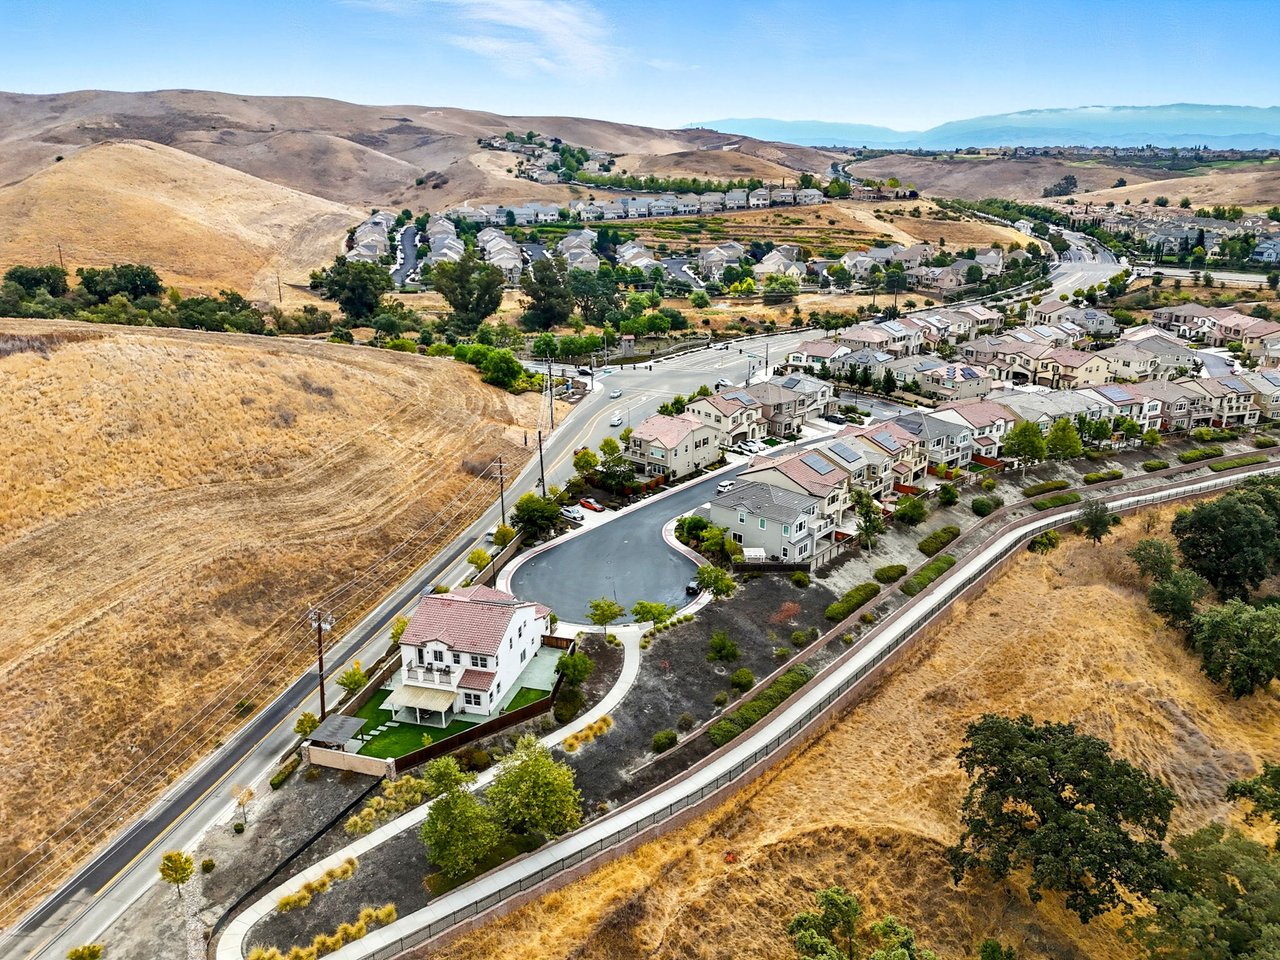
Aerial view of a Dublin home beside a curved street and dry open hillsides.
Aerial view of a white two-story home beside a cul-de-sac, with dry golden hills beyond.
Aerial view of The Enclave homes beside dry rolling hills and a wooded ravine.
Aerial view of Dublin homes and winding streets bordered by dry hills, with distant mountain ridges.
Aerial view of homes and winding streets bordered by dry golden hills.
Two-story cream stucco home with terracotta tile roofs, gray shutters, and an arched entry.

Property Listings

Search Homes

Work With Rebecca

Get assistance in determining current property value, crafting a competitive offer, writing and negotiating a contract, and much more. Contact me today.